

BEDS4
BATHS3 full 1 partial
SQUARE FEET2,216
MLS#VAFX2347868
STATUSACTIVE
PROPERTY TYPERental - Townhouse
SUBDIVISIONHAMPTON COURT
SCHOOLFAIRFAX COUNTY PUBLIC SCHOOLS
Property Description
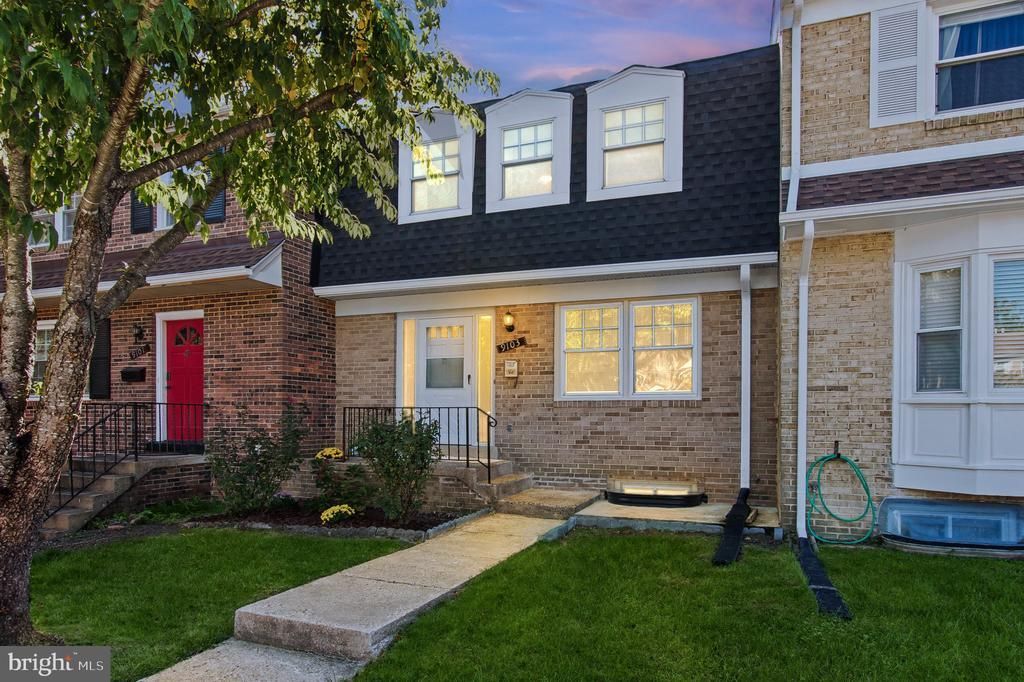
*Welcome to the open house.*Come explore this beautiful home and discover all it has to offer! Don't miss this wonderful opportunity* *Beautiful three-level townhome situated on a quiet cul-de-sac! Freshly painted and fully upgraded throughout, featuring a brand-new kitchen with new granite countertops, fully renovated bathrooms, a New Roof, and New gutters. New HVAC System. The finished walk-out lower level features a spacious recreation room, a bedroom, and a new full bath. Enjoy the wonderful backyard with a patio, backing onto a beautiful park and common grounds. Excellent location near Vienna Metro, Washington, D.C., and major commuter routes, including Route 50, I-66, and I-495. *Ready to Move* A must-see! Open House. Saturday, October 24, from 1 to 3 PM. *Welcome to the open house.*Come explore this beautiful home and discover all it has to offer! Don't miss this wonderful opportunity!
Property Features
Property Type: Rental - Townhouse
Basement: Yes
Basement: Daylight, Full, Full, Fully Finished, Heated, Improved, Interior Access, Outside Entrance, Sump Pump, Walkout Level, Windows
Cooling: Central A/C
Fuel Type: Natural Gas
Heating: Forced Air
Home Style: Colonial
Lot Size: 0.04 Acres
Stories: 3.0
Year Built: 1970
Feature Descriptions
Accessibility: Level Entry - Main
Additional Structures: Above Grade, Below Grade
Appliances: Built-In Microwave, Dishwasher, Disposal, Dryer, Energy Efficient Appliances, Exhaust Fan, Icemaker, Instant Hot Water, Refrigerator, Stove, Trash Compactor, Washer, Water Heater
Community Amenities: Tot Lots/Playground, Other, Common Grounds
Electric: 120/240V
Exterior: Brick, Combination, Vinyl Siding
Fencing: Fully, Wood
Flooring: Hardwood, Laminate Plank
HOA Fee: $0.00/Monthly
Interior: Attic, Bar, Breakfast Area, Combination Kitchen/Dining, Dining Area, Family Room Off Kitchen, Floor Plan - Traditional, Formal/Separate Dining Room, Kitchen - Eat-In, Pantry, Upgraded Countertops, Wet/Dry Bar, Other
Lot Dimensions: 0.04 Acre(S)
Parking Features: Off Street, Parking Lot, Other, Assigned
Pet Restrictions: Case by Case Basis
Rent Includes: HOA/Condo Fee, Lawn Service, Parking, Snow Removal, Trash Removal, Other
Rooms: Living Room, Dining Room, Primary Bedroom, Bedroom 2,Bedroom 3,Bedroom 4,Kitchen, Family Room, Utility Room, Full Bath
Sewer: Public Septic
SQFT Above Finished: 1496
SQFT Below Finished: 720
SQFT Total Finished: 2216
Structure Type: Interior Row/Townhouse
Utilities: Electric Available, Natural Gas Available, Water Available
Water: Public
Local Schools
School District: FAIRFAX COUNTY PUBLIC SCHOOLS
Listed By / Shown By
Listed By
Agency Name: Samson Properties
Agency Phone: 7033788810
Shown By
Agent Name: Doug Burke
Agent Phone: (434) 996-6791
Agency Title: Montague Miller & Co. Realtors


Privacy Policy / DMCA Notice / ADA Accessibility


This site is hosted, designed and copyright
© 1994 - 2026 by
Delta Media Group, Inc. -- Patent Pending --
Agency License Information: Montague, Miller & Co. is licensed in the state of Virginia.
9103 Bowler Drive | MLS# VAFX2347868
This property located at 9103 Bowler Drive , Fairfax, VA 22031 is currently listed for rent with an asking price of $3,250 / Monthly. Bowler Drive is located within the FAIRFAX COUNTY PUBLIC SCHOOLS school district. Search Fairfax real estate on dburke.montaguemiller.com today.