

BEDS4
BATHS3 full 1 partial
SQUARE FEET2,698
MLS#VAST2052256
STATUSACTIVE
PROPERTY TYPERental - Single Family
SUBDIVISIONWHITSON RIDGE
SCHOOLSTAFFORD COUNTY PUBLIC SCHOOLS
Property Description
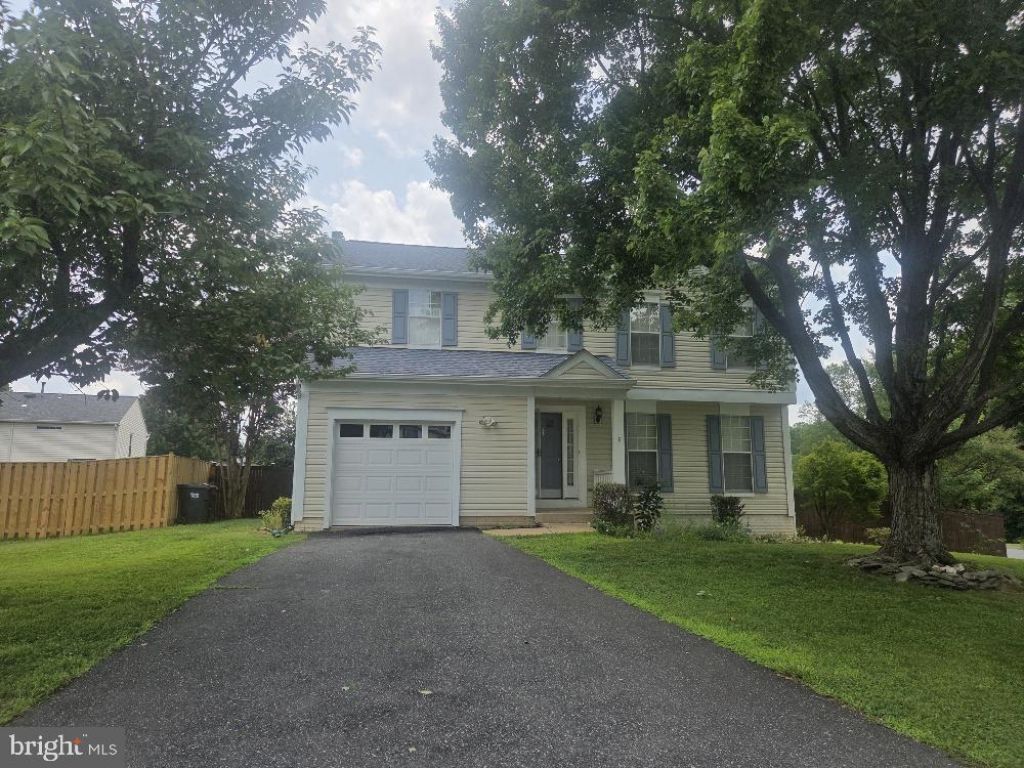
Welcome to this spacious Colonial-style home boasting 4 bedrooms and 3.5 bathrooms located in Stafford County!! As you step inside, the main level showcases an elegant formal living room and dining room, perfect for hosting gatherings, while a cozy family room with a fireplace offers a relaxed space adjacent to the well-equipped kitchen. This kitchen is a chef's delight with granite countertops, plenty of cabinets space, painted white cabinets, and beautiful wood floors. Upstairs, three bedrooms and two full baths await, including bathrooms equipped with double vanities for added convenience. The primary suite features a spacious walk-in closet and bump out, ensuring ample storage space. You'll discover a finished basement featuring a full bathroom, convenient laundry facilities, a versatile recreation room, and an additional room ideal for an office or bedroom (not to code), enhancing the lower level's functionality. The exterior of this charming home includes a fully fenced yard and a deck, providing both privacy and a delightful outdoor space for relaxation and entertaining. Embrace the comfort and charm this home offers across its three well-designed levels. **Pets are case by case- small pets only**
Property Features
Property Type: Rental - Single Family
Basement: Full
Basement: Yes
Cooling: Central A/C
Fuel Type: Natural Gas
Garage: 1 car attached
Heating: Forced Air
Home Style: Traditional
Lot Size: 0.23 Acres
Stories: 3.0
Year Built: 1992
Feature Descriptions
Additional Structures: Above Grade, Below Grade
Appliances: Built-In Microwave, Dishwasher, Refrigerator, Stove
Exterior: Frame, Vinyl Siding
Fencing: Fully, Rear
Flooring: Hardwood
HOA Fee: $0.00/Unknown
Interior: Ceiling Fan(s), Chair Railings, Crown Moldings, Dining Area, Family Room Off Kitchen, Floor Plan - Traditional, Formal/Separate Dining Room, Kitchen - Island, Bathroom - Tub Shower, Upgraded Countertops, Walk-in Closet(s), Wood Floors
Lot Dimensions: 0.23 Acre(S)
Parking Features: Attached Garage, Off Street, Driveway, Paved Driveway
Pet Restrictions: Case by Case Basis, Number Limit, Size/Weight Restriction, Pet Addendum/Deposit
Rent Includes: HOA/Condo Fee
Rooms: Living Room, Dining Room, Kitchen, Family Room, Basement, Foyer, Office, Bathroom 3
Sewer: Public Sewer
SQFT Above Finished: 1952
SQFT Below Finished: 746
SQFT Total Finished: 2698
Structure Type: Detached
Total Garage/Parking Spaces: 1
Water: Public
Local Schools
High School: NORTH STAFFORD
School District: STAFFORD COUNTY PUBLIC SCHOOLS
Listed By / Shown By
Listed By
Agency Name: First Priority Realty
Agency Phone: 5402736140
Shown By
Agent Name: Doug Burke
Agent Phone: (434) 996-6791
Agency Title: Montague Miller & Co. Realtors


Privacy Policy / DMCA Notice / ADA Accessibility


This site is hosted, designed and copyright
© 1994 - 2026 by
Delta Media Group, Inc. -- Patent Pending --
Agency License Information: Montague, Miller & Co. is licensed in the state of Virginia.
9 Hunter Trail | MLS# VAST2052256
This property located at 9 Hunter Trail , Stafford, VA 22554 is currently listed for rent with an asking price of $3,000 / Monthly. Hunter Trail is located within the STAFFORD COUNTY PUBLIC SCHOOLS school district. Search Stafford real estate on dburke.montaguemiller.com today.