

BEDS4
BATHS3 full 1 partial
SQUARE FEET3,481
MLS#VAFX2347696
STATUSACTIVE
PROPERTY TYPEResidential - Single Family
SUBDIVISIONSOUTH RUN OAKS
SCHOOLFAIRFAX COUNTY PUBLIC SCHOOLS
Property Description
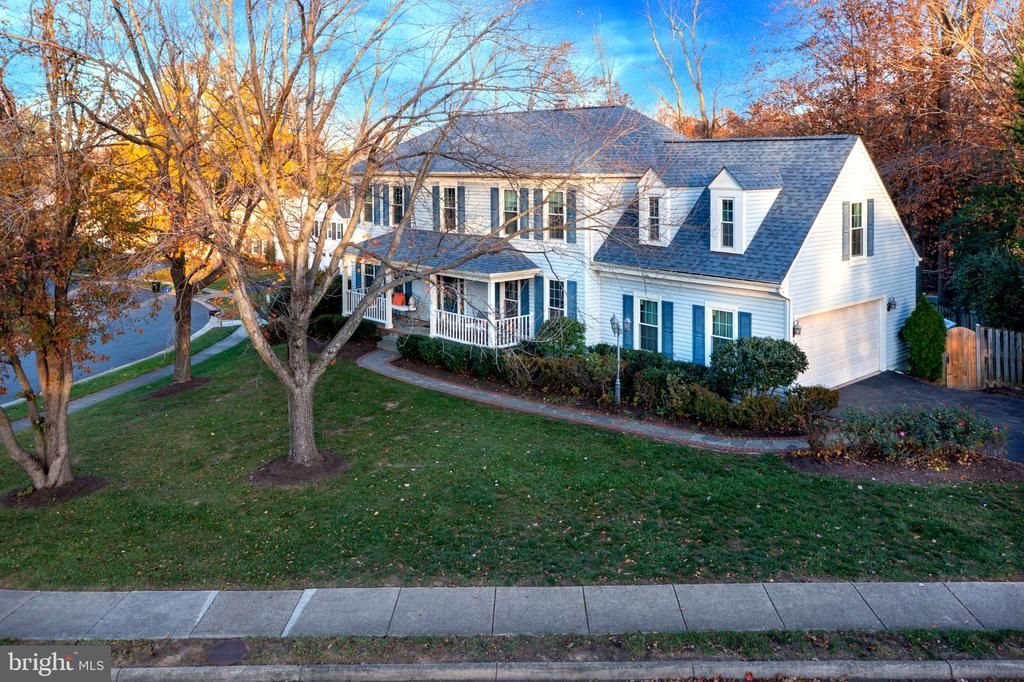
WELCOME HOME TO SOUTH RUN OAKS — WHERE UPDATED LIVING MEETS AN EXCEPTIONAL LOCATION! Perfectly perched on a gorgeous corner cul-de-sac lot in sought-after Fairfax Station, this beautifully maintained 4-bedroom, 3.5-bath transitional colonial offers the perfect blend of comfort, thoughtful updates & spectacular outdoor living, complete with your very own PRIVATE IN-GROUND HEATED POOL! From the moment you arrive, the inviting covered front porch welcomes you to sit, sip your morning coffee & enjoy the charm of this friendly, active neighborhood. Step inside the dramatic two-story foyer, where abundant natural light, beautiful hardwood floors & fresh neutral paint create a warm & welcoming atmosphere. THE BIG-TICKET UPDATES HAVE ALREADY BEEN DONE! Enjoy peace of mind with ALL NEW WINDOWS (2022), BRAND NEW HVAC (2026), NEW HOT WATER HEATER (2025), NEW ROOF (2019)! The beautifully appointed kitchen features stainless steel appliances, instant Hot Water & a BRAND NEW REFRIGERATOR (2026), NEW STOVE (2025), NEW ATTIC FAN (2025) & NEW DISHWASHER (2024), while the adjoining family room offers a cozy wood-burning fireplace perfect for gathering with family & friends. Upstairs, you’ll discover four spacious bedrooms, including a generously sized primary retreat, along with beautifully updated bathrooms. Hardwood, ceramic tile & luxury vinyl plank flooring throughout most of the home, with carpeting limited to the staircases & upper hallway, provide attractive, easy-care living. YOUR OWN BACKYARD RESORT AWAITS! Imagine summer afternoons spent relaxing beside your sparkling in-ground pool, entertaining on the expansive TWO-TIER DECK or enjoying evenings on the spacious surrounding patio. The pool has been thoughtfully maintained with a new Robotic Vacuum (2026 still in box), new filter (2025), replastered (2019), & a new heater (2019). With no community pool in South Run Oaks, this exceptional private outdoor oasis is truly a standout feature! The FULLY FINISHED WALKOUT LOWER LEVEL adds wonderful flexibility with an expansive recreation room, nicely updated full bathroom & generous storage space. LOCATION, LOCATION, LOCATION! South Run Oaks is beloved for its welcoming neighborhood atmosphere, active community activities & extraordinary access to outdoor recreation. Enjoy nearby Lake Mercer, the scenic Burke Lake trail system & miles of beautiful paved pathways for walking, running & cycling. The South Run Recreation Center is approximately 0.9 mile away, with convenient paved trail access, offering even more opportunities for recreation & fitness. Proudly located within the Silverbrook Elementary & South County High School pyramid, this home also enjoys exceptional commuter convenience near Route 123, Lee Chapel Road & the Fairfax County Parkway, with access to Fort Belvoir, the Pentagon, Washington, DC, Metro connections & commuter bus options. A BEAUTIFUL HOME, A PRIVATE POOL, MAJOR SYSTEMS UPDATED & AN INCREDIBLE FAIRFAX STATION LOCATION — ALL JUST IN TIME TO CELEBRATE THE HOLIDAYS IN YOUR NEW HOME!
Property Features
Property Type: Residential - Single Family
Basement: Yes
Basement: Walkout Level, Sump Pump, Rear Entrance, Poured Concrete
Cooling: Ceiling Fan(s), Central A/C
Fireplaces: 1
Fuel Type: Natural Gas
Garage: 2
Heating: Central
Home Style: Colonial, Transitional
Lot Size: 0.28 Acres
Roof Type: Architectural Shingle
Stories: 3.0
Taxes: $10,507
Year Built: 1985
Feature Descriptions
Additional Structures: Above Grade, Below Grade
Appliances: Built-In Microwave, Dishwasher, Disposal, Dryer, Dryer - Front Loading, Oven - Self Cleaning, Oven/Range - Electric, Refrigerator, Stainless Steel Appliances, Stove, Washer - Front Loading, Water Heater
Community Amenities: Basketball Courts, Bike Trail, Common Grounds, Jog/Walk Path, Soccer Field, Tot Lots/Playground
Days on Site: 8
Exterior: Vinyl Siding
Exterior: Extensive Hardscape, Exterior Lighting, Gutter System, Sidewalks
Fencing: Privacy, Fully
Fireplace: Mantel(s), Wood
Flooring: Hardwood, Ceramic Tile, Luxury Vinyl Plank
HOA Fee: $172.00/Quarterly
Interior: Attic, Bathroom - Soaking Tub, Bathroom - Tub Shower, Bathroom - Walk-In Shower, Breakfast Area, Built-Ins, Carpet, Ceiling Fan(s), Chair Railings, Crown Moldings, Dining Area, Floor Plan - Open, Formal/Separate Dining Room, Kitchen - Gourmet, Pantry, Recessed Lighting, Skylight(s), Upgraded Countertops, Wainscotting, Walk-in Closet(s), Window Treatments, Wood Floors
Location: Corner Lot/Unit
Lot: Cul-de-sac, Corner
Lot Dimensions: 0.28 Acre(S)
Parking Features: Asphalt Driveway
Parking Notes: 6 Total Parking Spaces
Sewer: Other, Public Sewer
Special View Info: Garden/Lawn, Trees/Woods
SQFT Above Finished: 2589
SQFT Below Finished: 892
SQFT Total Finished: 3481
Structure Type: Detached
Swimming Pool: Concrete, Fenced, Heated, In Ground
Total Garage/Parking Spaces: 6
Utilities: Under Ground, Natural Gas Available
Water: Public
Windows: Bay/Bow, Insulated, Skylights, Sliding, Vinyl Clad
Local Schools
High School: SOUTH COUNTY
Middle School: SOUTH COUNTY
Elementary School: SILVERBROOK
School District: FAIRFAX COUNTY PUBLIC SCHOOLS
Listed By / Shown By
Listed By
Agency Name: KW Metro Center
Agency Phone: 7032246000
Shown By
Agent Name: Doug Burke
Agent Phone: (434) 996-6791
Agency Title: Montague Miller & Co. Realtors

Estimate Your Payment
Estimated Payment
$ 3,644.29 per month $2,447.90 Principal & Interest $875.58 Property Tax $320.80 Homeowner's InsuranceChange Payment Information


Privacy Policy / DMCA Notice / ADA Accessibility


This site is hosted, designed and copyright
© 1994 - 2026 by
Delta Media Group, Inc. -- Patent Pending --
Agency License Information: Montague, Miller & Co. is licensed in the state of Virginia.
8107 Oak Crest Lane | MLS# VAFX2347696
This single family home located at 8107 Oak Crest Lane, Fairfax Station, VA 22039 is currently listed for sale with an asking price of $1,099,900. This property was built in 1985 and has 4 bedrooms and 3 full and 1 partial baths with 3481 sq. ft. Oak Crest Lane is located in the SOUTH RUN OAKS subdivision within the FAIRFAX COUNTY PUBLIC SCHOOLS school district. Search SOUTH RUN OAKS real estate on dburke.montaguemiller.com today.