

BEDS3
BATHS2 full 1 partial
SQUARE FEET2,524
MLS#VAPW2129924
STATUSACTIVE
PROPERTY TYPEResidential - Townhouse
SUBDIVISIONBELMONT BAY
SCHOOLPRINCE WILLIAM COUNTY PUBLIC SCHOOLS
Property Description
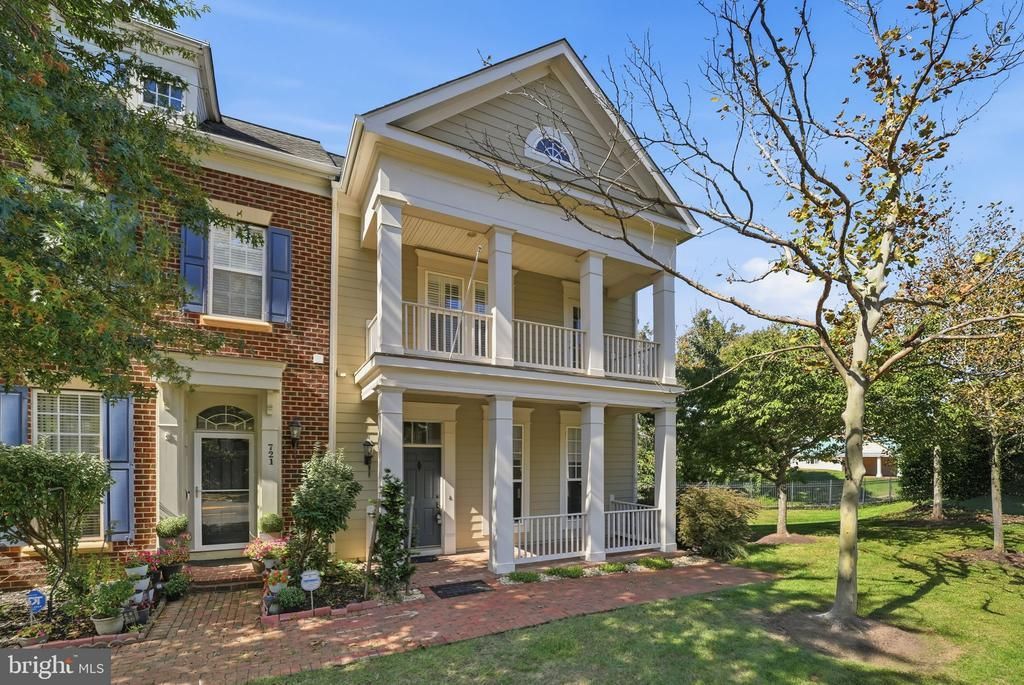
Welcome to 723 Belmont Bay Dr, ideally located in the desirable Belmont Bay community of Woodbridge! This inviting home offers a wonderful combination of thoughtful updates, elegant finishes, and comfortable indoor-outdoor living. Recent improvements include a roof approximately 4 years old, HVAC approximately 5 years old, and water heater approximately 5 years old, providing added peace of mind. The kitchen features a new refrigerator, while the main floor showcases beautiful Italian tile imported from Italy, adding a distinctive touch of elegance. A cozy fireplace creates a warm and inviting focal point to the primary bedroom. The garage features convenient overhang storage, offering additional space for organization and everyday needs. Step outside to discover a charming, peaceful courtyard enhanced by a tranquil water feature, creating a calm and inviting setting for relaxing or entertaining. Enjoy the convenience of Belmont Bay living with easy access to I-95, shopping, dining, parks, and commuter routes, while being close to the Potomac River and the amenities of the surrounding community. Don't miss the opportunity to make this beautifully maintained home your own!
Property Features
Property Type: Residential - Townhouse
Cooling: Ceiling Fan(s), Central A/C
Fireplaces: 1
Fuel Type: Natural Gas
Garage: 2
Heating: 90% Forced Air
Home Style: Colonial
Lot Size: 0.10 Acres
Roof Type: Shingle
Stories: 2.0
Taxes: $6,154
Year Built: 2003
Feature Descriptions
Additional Structures: Above Grade
Days on Site: 60
Electric: Circuit Breakers
Exterior: Vinyl Siding
HOA Fee: $122.00/Monthly
Lot Dimensions: 0.10 Acre(S)
Parking Notes: 2 Total Parking Spaces
Pet Restrictions: No Pet Restrictions
Rooms: Living Room, Dining Room, Primary Bedroom, Bedroom 2,Bedroom 3,Kitchen, Family Room, Breakfast Room, Laundry, Bathroom 2,Primary Bathroom
Sewer: Public Septic
SQFT Above Finished: 2524
SQFT Total Finished: 2524
Structure Type: End of Row/Townhouse
Total Garage/Parking Spaces: 2
Water: Public
Local Schools
High School: FREEDOM
Middle School: FRED M. LYNN
Elementary School: BELMONT
School District: PRINCE WILLIAM COUNTY PUBLIC SCHOOLS
Listed By / Shown By
Listed By
Agency Name: Long & Foster Real Estate, Inc.
Agency Phone: 7039865700
Shown By
Agent Name: Doug Burke
Agent Phone: (434) 996-6791
Agency Title: Montague Miller & Co. Realtors

Estimate Your Payment
Estimated Payment
$ 2,274.90 per month $1,557.90 Principal & Interest $512.83 Property Tax $204.17 Homeowner's InsuranceChange Payment Information


Privacy Policy / DMCA Notice / ADA Accessibility


This site is hosted, designed and copyright
© 1994 - 2026 by
Delta Media Group, Inc. -- Patent Pending --
Agency License Information: Montague, Miller & Co. is licensed in the state of Virginia.
723 Belmont Bay Drive | MLS# VAPW2129924
This townhouse located at 723 Belmont Bay Drive, Woodbridge, VA 22191 is currently listed for sale with an asking price of $700,000. This property was built in 2003 and has 3 bedrooms and 2 full and 1 partial baths with 2524 sq. ft. Belmont Bay Drive is located in the BELMONT BAY subdivision within the PRINCE WILLIAM COUNTY PUBLIC SCHOOLS school district. Search BELMONT BAY real estate on dburke.montaguemiller.com today.