

BEDS3
BATHS3 full 1 partial
SQUARE FEET2,436
MLS#VAAX2068128
STATUSACTIVE
PROPERTY TYPERental - Townhouse
SUBDIVISIONPOTOMAC GREENS
SCHOOLALEXANDRIA CITY PUBLIC SCHOOLS
Property Description
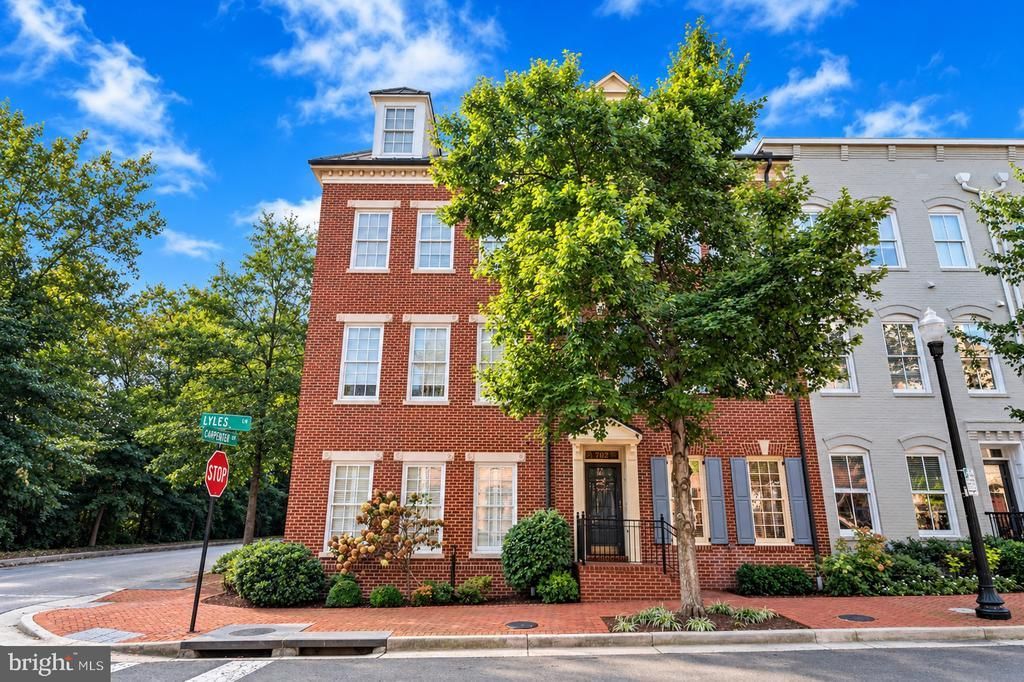
Welcome to Potomac Greens, one of Alexandria’s most sought-after communities, where timeless architecture, exceptional amenities, and an outstanding location come together. This beautifully maintained townhome offers an inviting blend of elegant living spaces, thoughtful design, and wonderful indoor and outdoor living opportunities. Upon entering, you are welcomed by a library/study with French doors, offering a versatile space ideal for a private home office, reading retreat, exercise room, or additional living area. The main level features an open, light-filled floor plan with oversized windows, beautiful hardwood floors, and generously proportioned spaces designed for both everyday living and entertaining. The private kitchen offers a wonderful setting for cooking, with an adjoining breakfast area that opens directly to a grill deck equipped with a convenient gas line. The spacious living room features a gas fireplace, creating a warm and inviting atmosphere, while the elegant dining area, accented by classic wainscoting, provides a beautiful setting for both intimate dinners and special occasions. The upper levels feature three generously sized bedrooms, each with its own en-suite bath, offering comfort and privacy. The spacious owner’s suite includes a private bath and walk-in closet. Hardwood flooring continues throughout the main bedroom level, adding warmth and continuity to the home's design. An additional loft-level sitting area provides a flexible retreat, perfect for relaxing, entertaining, or creating a second home office. This is the floor on which the third bedroom is located. This inviting space opens to a private rooftop terrace, extending the home's living space outdoors and offering a wonderful setting for morning coffee, evening gatherings, or simply unwinding at the end of the day. Beyond the home, Potomac Greens offers an exceptional neighborhood lifestyle with beautifully maintained grounds, a clubhouse featuring meeting and entertaining spaces, a fitness center, heated outdoor swimming pool, nature trails, pocket parks, and playgrounds. Tree-lined streets, attractive landscaping, and inviting green spaces create a welcoming residential setting just moments from everything Alexandria has to offer. The location is truly outstanding. Enjoy convenient access to the shops, restaurants, and waterfront of historic Old Town Alexandria, the vibrant Del Ray neighborhood, Potomac Yard, and the scenic Mount Vernon Trail. The nearby Potomac Yard Metro station provides an additional transportation option, while National Landing, Amazon HQ2, the Virginia Tech Innovation Campus, Reagan National Airport, the Pentagon, and Washington, DC, are all within easy reach. Convenient access to the George Washington Memorial Parkway, I-495, I-395, and I-95 makes traveling throughout the region a breeze. Experience the best of Alexandria living in Potomac Greens, where neighborhood charm, beautiful living spaces, exceptional amenities, and an unbeatable location come together to create a truly special place to call home. Welcome home!
Property Features
Property Type: Rental - Townhouse
Cooling: Central A/C, Programmable Thermostat, Zoned
Fireplaces: 1
Fuel Type: Electric, Natural Gas
Garage: 2 car attached
Heating: Central, Programmable Thermostat, Zoned
Home Style: Colonial
Lot Size: 0.02 Acres
Stories: 4.0
Year Built: 2006
Feature Descriptions
Additional Structures: Above Grade, Below Grade
Appliances: Built-In Microwave, Cooktop, Dishwasher, Disposal, Dryer, Oven - Double, Refrigerator, Washer
Community Amenities: Club House, Common Grounds, Exercise Room, Fitness Center, Jog/Walk Path, Meeting Room, Party Room, Pool - Outdoor, Swimming Pool, Tot Lots/Playground
Exterior: Brick, HardiPlank Type
Fireplace: Gas/Propane, Insert, Mantel(s)
Flooring: Carpet, Ceramic Tile, Hardwood
HOA Fee: $165.00/Monthly
Interior: Bathroom - Soaking Tub, Bathroom - Stall Shower, Bathroom - Tub Shower, Bathroom - Walk-In Shower, Breakfast Area, Carpet, Crown Moldings, Dining Area, Floor Plan - Open, Kitchen - Eat-In, Kitchen - Gourmet, Kitchen - Table Space, Primary Bath(s), Recessed Lighting, Upgraded Countertops, Wainscotting, Walk-in Closet(s), Window Treatments, Wood Floors
Lot Dimensions: 0.02 Acre(S)
Rent Includes: HOA/Condo Fee
Sewer: Public Sewer
SQFT Above Finished: 2436
SQFT Total Finished: 2436
Structure Type: Interior Row/Townhouse
Total Garage/Parking Spaces: 2
Water: Public
Windows: Double Hung
Local Schools
High School: ALEXANDRIA CITY
Middle School: JEFFERSON-HOUSTON
Elementary School: JEFFERSON-HOUSTON
School District: ALEXANDRIA CITY PUBLIC SCHOOLS
Listed By / Shown By
Listed By
Agency Name: KW Metro Center
Agency Phone: 7035353610
Shown By
Agent Name: Doug Burke
Agent Phone: (434) 996-6791
Agency Title: Montague Miller & Co. Realtors


Privacy Policy / DMCA Notice / ADA Accessibility


This site is hosted, designed and copyright
© 1994 - 2026 by
Delta Media Group, Inc. -- Patent Pending --
Agency License Information: Montague, Miller & Co. is licensed in the state of Virginia.
702 Lyles Lane | MLS# VAAX2068128
This property located at 702 Lyles Lane , Alexandria, VA 22314 is currently listed for rent with an asking price of $5,800 / Monthly. Lyles Lane is located within the ALEXANDRIA CITY PUBLIC SCHOOLS school district. Search Alexandria real estate on dburke.montaguemiller.com today.