

BEDS4
BATHS4 full
SQUARE FEET4,553
MLS#VACU2015242
STATUSACTIVE
PROPERTY TYPEResidential - Single Family
SUBDIVISIONCOUNTRY CLUB ESTATES
SCHOOLCULPEPER COUNTY PUBLIC SCHOOLS
Property Description
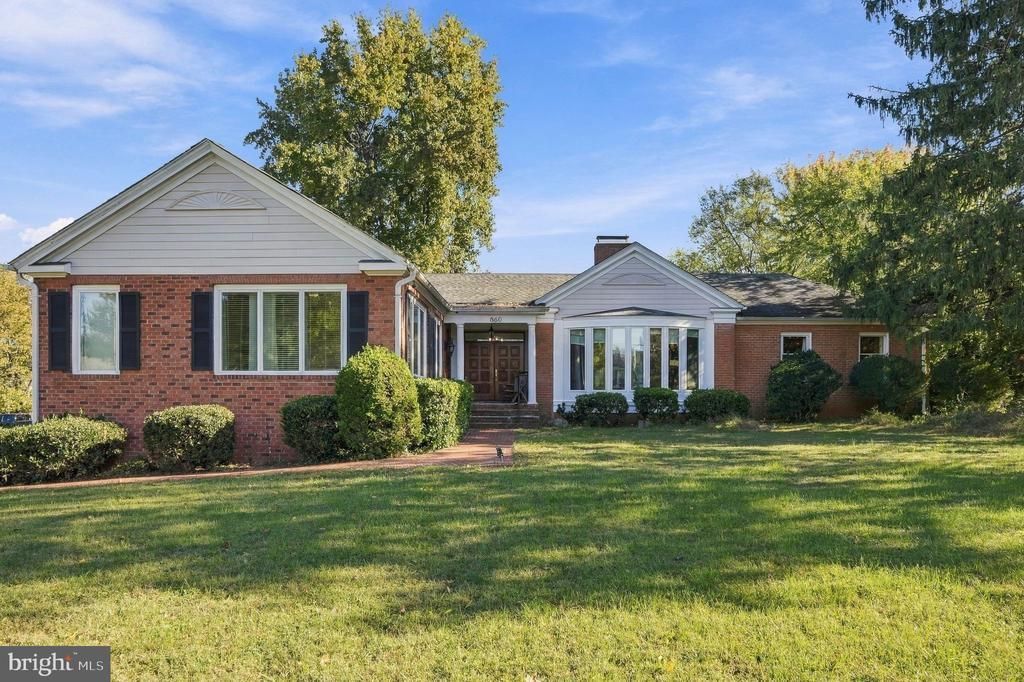
A truly rare find in the heart of Culpeper! This expansive all-brick rambler offers an incredible combination of space, flexibility, and multi-generational living with 4 bedrooms, 4 full baths, over 4,500 finished square feet, and an impressive 4-bay garage—all situated on a beautiful 0.76-acre lot with no HOA. Designed for both everyday living and entertaining, the home features high ceilings, hardwood floors and decorative moldings throughout, custom built-ins, 2 fireplaces, generous room sizes, and an abundance of windows throughout. A spacious living room features a coffered ceiling, elegant fireplace and an oversized bow window, the updated kitchen features granite countertops, an abundance of custom cabinetry and stainless-steel appliances. A large sunroom, dining room, billiard/game room with wet bar, and family room with 2nd fireplace provide plenty of space for entertaining, everyday living, and relaxation, and a workout room, workshop, and multiple storage areas provide loads of space for hobbies and storage. Step outside to enjoy the large brick paver patio with pergola, perfect for relaxing or gathering with family and friends. One of the home's most exceptional features is the main-level in-law/multi-generational suite, complete with its own fully functional kitchen, laundry, living space, and two separate entrances—an incredibly versatile setup for extended family, guests, or independent living. Car enthusiasts, hobbyists, and anyone needing serious storage will love the oversized 4-bay garage, workshop space, and additional "man cave." And the location is hard to beat—in town and convenient to shopping, dining, and historic Downtown Culpeper, while just a short walk or golf-cart ride from Culpeper Country Club with golf, pool, fitness facilities, and clubhouse amenities. Big spaces, flexible living, an incredible garage, and a location that puts the best of Culpeper close by—this is anything but your typical rambler. ** VA assumable loan at 2.85%
Property Features
Property Type: Residential - Single Family
Basement: Yes
Basement: Full, Fully Finished, Side Entrance, Space For Rooms, Walkout Level
Cooling: Central A/C, Ceiling Fan(s)
Fireplaces: 2
Fuel Type: Electric
Garage: 4
Heating: Forced Air
Home Style: Raised Ranch/Rambler
Lot Size: 0.76 Acres
Stories: 2.0
Taxes: $3,943
Year Built: 1969
Feature Descriptions
Additional Structures: Above Grade, Below Grade
Appliances: Built-In Microwave, Central Vacuum, Dishwasher, Dryer - Front Loading, Exhaust Fan, Extra Refrigerator/Freezer, Icemaker, Oven/Range - Electric, Range Hood, Refrigerator, Stainless Steel Appliances, Washer - Front Loading, Water Dispenser, Water Heater
Days on Site: 22
Exterior: Brick
Exterior: Bump-outs, Extensive Hardscape, Exterior Lighting, Sidewalks
Fireplace: Mantel(s), Screen, Wood, Brick
Flooring: Ceramic Tile, Hardwood
Interior: 2nd Kitchen, Attic, Bathroom - Tub Shower, Bathroom - Walk-In Shower, Breakfast Area, Built-Ins, Ceiling Fan(s), Chair Railings, Crown Moldings, Dining Area, Entry Level Bedroom, Exposed Beams, Family Room Off Kitchen, Floor Plan - Open, Formal/Separate Dining Room, Kitchen - Eat-In, Kitchen - Gourmet, Kitchen - Table Space, Primary Bath(s), Recessed Lighting, Upgraded Countertops, Wainscotting, Walk-in Closet(s), Wet/Dry Bar, Window Treatments, Wood Floors
Lot: Corner, Front Yard, Landscaping, Premium, Rear Yard, SideYard(s)
Lot Dimensions: 0.76 Acre(S)
Parking Features: Paved Driveway
Parking Notes: 10 Total Parking Spaces
Rooms: Living Room, Dining Room, Primary Bedroom, Bedroom 2,Bedroom 3,Bedroom 4,Kitchen, Family Room, Den, Foyer, Sun/Florida Room, Laundry, Office, Storage Room, Utility Room, Attic, Bonus Room, Primary Bathroom, Full Bath
Sewer: Public Sewer
Special View Info: Garden/Lawn, Trees/Woods
SQFT Above Finished: 3783
SQFT Below Finished: 770
SQFT Total Finished: 4553
Structure Type: Detached
Total Garage/Parking Spaces: 10
Water: Public
Windows: Bay/Bow, Transom
Room Sizes
Foyer: 10 x 10 Level - Main
Living Room: 22 x 21 Level - Main
Bedroom 2: 20 x 14 Level - Main
Bedroom 3: 16 x 12 Level - Main
Family Room: 22 x 18 Level - Lower 1
Den: 22 x 20 Level - Lower 1
Utility Room: 22 x 15 Level - Lower 1
Storage Room: 25 x 10 Level - Lower 1
Kitchen: 16 x 12 Level - Main
Sun/Florida Room: 20 x 14 Level - Main
Office: 15 x 15 Level - Main
Bedroom 4: 15 x 13 Level - Main
Dining Room: 26 x 13 Level - Main
Bonus Room: 16 x 15 Level - Main
Kitchen: 12 x 9 Level - Main
Primary Bedroom: 16 x 13 Level - Main
Storage Room: 20 x 10 Level - Lower 1
Local Schools
High School: EASTERN VIEW
Middle School: FLOYD T. BINNS
Elementary School: FARMINGTON
School District: CULPEPER COUNTY PUBLIC SCHOOLS
Listed By / Shown By
Listed By
Agency Name: Keller Williams Realty
Agency Phone: 7036791700
Shown By
Agent Name: Doug Burke
Agent Phone: (434) 996-6791
Agency Title: Montague Miller & Co. Realtors

Estimate Your Payment
Estimated Payment
$ 1,937.10 per month $1,422.14 Principal & Interest $328.58 Property Tax $186.38 Homeowner's InsuranceChange Payment Information


Privacy Policy / DMCA Notice / ADA Accessibility


This site is hosted, designed and copyright
© 1994 - 2026 by
Delta Media Group, Inc. -- Patent Pending --
Agency License Information: Montague, Miller & Co. is licensed in the state of Virginia.
660 Country Club Road | MLS# VACU2015242
This single family home located at 660 Country Club Road, Culpeper, VA 22701 is currently listed for sale with an asking price of $639,000. This property was built in 1969 and has 4 bedrooms and 4 full baths with 4553 sq. ft. Country Club Road is located in the COUNTRY CLUB ESTATES subdivision within the CULPEPER COUNTY PUBLIC SCHOOLS school district. Search COUNTRY CLUB ESTATES real estate on dburke.montaguemiller.com today.