

BEDS4
BATHS3 full
SQUARE FEET2,432
MLS#369758
STATUS
PROPERTY TYPEResidential - Single Family
SUBDIVISIONWildwood
SCHOOLCampbell
Property Description
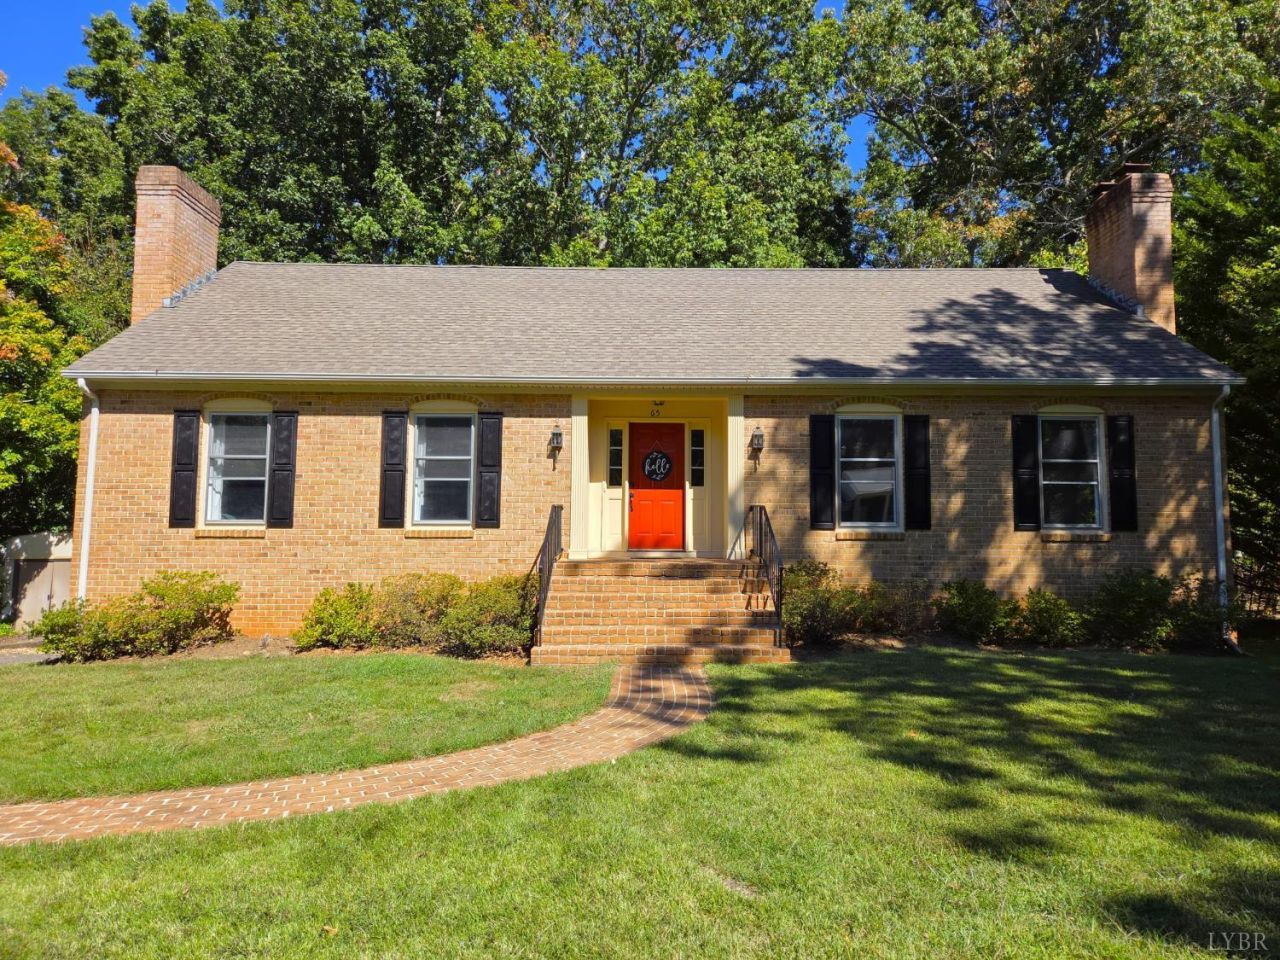
Welcome home to the Highly-Desirable Wildwood Neighborhood! Perfectly Suited for Family Living, this Turn-Key 4BD/3BA Brick Ranch combines Everyday Comfort with a True Sense of Community - all within the Top-Ranked Brookville School District with low Campbell County Taxes and NO Restrictive HOA. Main-Level Teak HW Floors invite you into the Bright, Welcoming Layout of the Interior. Gather with Loved Ones in the Cozy Living Room around the Wood-Burning FP or Share Meals in the Renovated Kitchen complete with New Cabinetry, Sleek Granite Countertops, a Center Island, and Stainless Steel Appliances. Three Main-Level Bedrooms, including a Comfortable Master Suite, keep Everyone Close on One Level. Downstairs, an Expansive Terrace-Level Den with a Stone Hearth Stove Insert provides the ideal setup for Movie Nights, Play Space, or an Extra Guest Suite. Outside, step onto your Private Deck Overlooking a Peaceful Yard made for Weekend Relaxation. Schedule your Private Tour Today!
Property Features
Property Type: Residential - Single Family
Basement: Yes
Cooling: Heat Pump
Heating: Heat Pump
Home Style: Ranch
Lot Size: 0.47 Acres
Roof Type: Shingle
Stories: 1.0
Taxes: $1,208
Year Built: 1981
Amenities
Cable Available
Cable Connections
Ceiling Fan(s)
High Speed Data Aval
Main Level Bedroom
Primary Bed w/Bath
Separate Dining Room
Smoke Alarm
Tile Bath(s)
Walk-In Closet(s)
Workshop
Deck
Off-Street Parking
Front Porch
Pool Nearby
Paved Drive
Garden Space
Landscaped
Storm Windows
Storm Doors
Tennis Courts Nearby
Undergrnd Utilities
Feature Descriptions
Appliance Features: Dishwasher, Dryer, Microwave, Range-Elec, Refrigerator, Self Cleaning Oven, Washer
Basement Features: Exterior Entrance, Finished, Fireplace, Full, Heated, Interior Entrance, Walkout, Workshop
Days on Site: 28
Exterior: Brick
Fireplace Features: 2 Fireplaces, Den, Living Room, Stone, Stove Insert, Wood Burning
Laundry Features: Basement, Dryer Connection, Washer Connections
Lot Dimensions: 0.4700 Acre(s)
Sewer: Septic Tank
Water: County
Room Sizes
Primary: 16.0 x 12.0
Bedroom 2: 13.0 x 12.0
Bedroom 3: 10.0 x 10.0
Bedroom 4: 15.0 x 9.0
Dining Room: 12.0 x 12.0
Kitchen: 15.0 x 12.0
Living Room: 19.0 x 16.0
Local Schools
School District: Campbell
Listed By / Shown By
Listed By
Agency Name: Mark A. Dalton & Co., Inc.
Shown By
Agent Name: Doug Burke
Agent Phone: (434) 996-6791
Agency Title: Montague Miller & Co. Realtors

Estimate Your Payment
Estimated Payment
$ 1,069.55 per month $856.62 Principal & Interest $100.67 Property Tax $112.26 Homeowner's InsuranceChange Payment Information


Privacy Policy / DMCA Notice / ADA Accessibility


This site is hosted, designed and copyright
© 1994 - 2026 by
Delta Media Group, Inc. -- Patent Pending --
Agency License Information: Montague, Miller & Co. is licensed in the state of Virginia.
65 Goldfinch Drive | MLS# 369758
This single family home located at 65 Goldfinch Drive, Lynchburg, VA 24502 is currently listed for sale with an asking price of $384,900. This property was built in 1981 and has 4 bedrooms and 3 full baths with 2432 sq. ft. Goldfinch Drive is located in the Wildwood subdivision within the Campbell school district. Search Wildwood real estate on dburke.montaguemiller.com today.