

BEDS4
BATHS3 full
SQUARE FEET2,340
MLS#VAFX2348662
STATUSACTIVE
PROPERTY TYPEResidential - Single Family
SUBDIVISIONPARKLAWN
SCHOOLFAIRFAX COUNTY PUBLIC SCHOOLS
Property Description
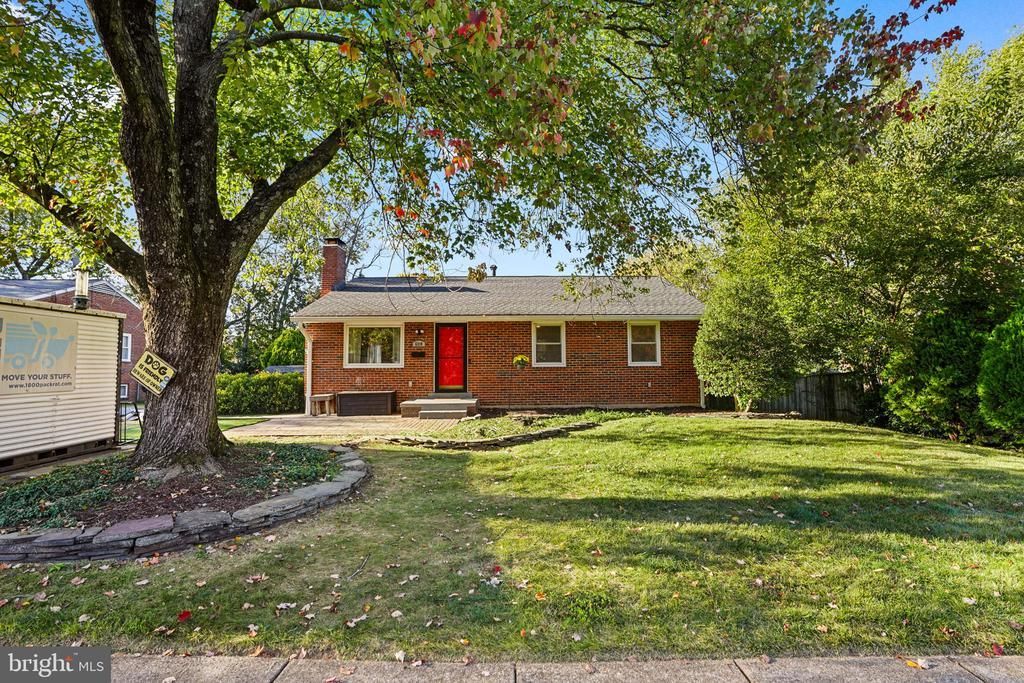
2.25% Assumable VA Loan! Welcome to this charming brick rambler in the established Parklawn community! This 4-bedroom, 2.5-bath home offers a warm, open feel and comfortable living space across two finished levels. The main level features an inviting living and dining area, crown molding, and an updated kitchen with custom cabinetry, concrete countertops, tile backsplash, and center island. Three bedrooms and 1.5 updated baths complete the main level. The finished lower level offers an additional bedroom, full bath, and versatile space ideal for recreation, entertaining, or a home office. Two wood-burning fireplaces add warmth and character throughout the home. Notable improvements include a roof less than 10 years old, an HVAC system approximately 5 years old, and many replaced windows. Outside, enjoy a spacious, fully fenced backyard with a patio, perfect for outdoor gatherings and relaxation. Additional features include a paved driveway and storage shed. Conveniently located near shopping, schools, recreational facilities, Skyline, public transportation, and major commuter routes. Seller has a contingent contract for the purchase of another home.
Property Features
Property Type: Residential - Single Family
Basement: Yes
Basement: Rear Entrance, Full, Fully Finished, Heated, Improved
Cooling: Central A/C
Fireplaces: 2
Fuel Type: Natural Gas
Heating: Forced Air
Home Style: Ranch/Rambler
Lot Size: 0.24 Acres
Roof Type: Asphalt
Stories: 2.0
Taxes: $8,627
Year Built: 1955
Feature Descriptions
Additional Structures: Above Grade, Below Grade
Appliances: Dishwasher, Disposal, Dryer, Microwave, Refrigerator, Stove, Washer
Exterior: Other, Brick
Exterior: Play Area, Outside Shower
Fencing: Rear
Fireplace: Equipment, Mantel(s), Screen, Brick, Gas/Propane
Flooring: Hardwood, Heated
Interior: Dining Area, Crown Moldings, Window Treatments, Wood Floors, Floor Plan - Traditional, Upgraded Countertops, Recessed Lighting, Kitchen - Gourmet, Floor Plan - Open
Location: Middle Of Block
Lot: Adjoins - Open Space, Level
Lot Dimensions: 0.24 Acre(S)
Number of Rooms: 13
Parking Features: Asphalt Driveway, Public
Parking Notes: 3 Total Parking Spaces
Pet Restrictions: No Pet Restrictions
SQFT Above Finished: 1170
SQFT Below Finished: 1170
SQFT Total Finished: 2340
Structure Type: Detached
Swimming Pool: Above Ground
Total Garage/Parking Spaces: 3
Utilities: Cable TV
Water: Public
Windows: Double Pane
Local Schools
Elementary School: PARKLAWN
School District: FAIRFAX COUNTY PUBLIC SCHOOLS
Listed By / Shown By
Listed By
Agency Name: RE/MAX Allegiance
Agency Phone: 7032379500
Shown By
Agent Name: Doug Burke
Agent Phone: (434) 996-6791
Agency Title: Montague Miller & Co. Realtors

Estimate Your Payment
Estimated Payment
$ 2,732.70 per month $1,780.45 Principal & Interest $718.92 Property Tax $233.33 Homeowner's InsuranceChange Payment Information


Privacy Policy / DMCA Notice / ADA Accessibility


This site is hosted, designed and copyright
© 1994 - 2026 by
Delta Media Group, Inc. -- Patent Pending --
Agency License Information: Montague, Miller & Co. is licensed in the state of Virginia.
6310 Yellowstone Drive | MLS# VAFX2348662
This single family home located at 6310 Yellowstone Drive, Alexandria, VA 22312 is currently listed for sale with an asking price of $800,000. This property was built in 1955 and has 4 bedrooms and 3 full baths with 2340 sq. ft. Yellowstone Drive is located in the PARKLAWN subdivision within the FAIRFAX COUNTY PUBLIC SCHOOLS school district. Search PARKLAWN real estate on dburke.montaguemiller.com today.