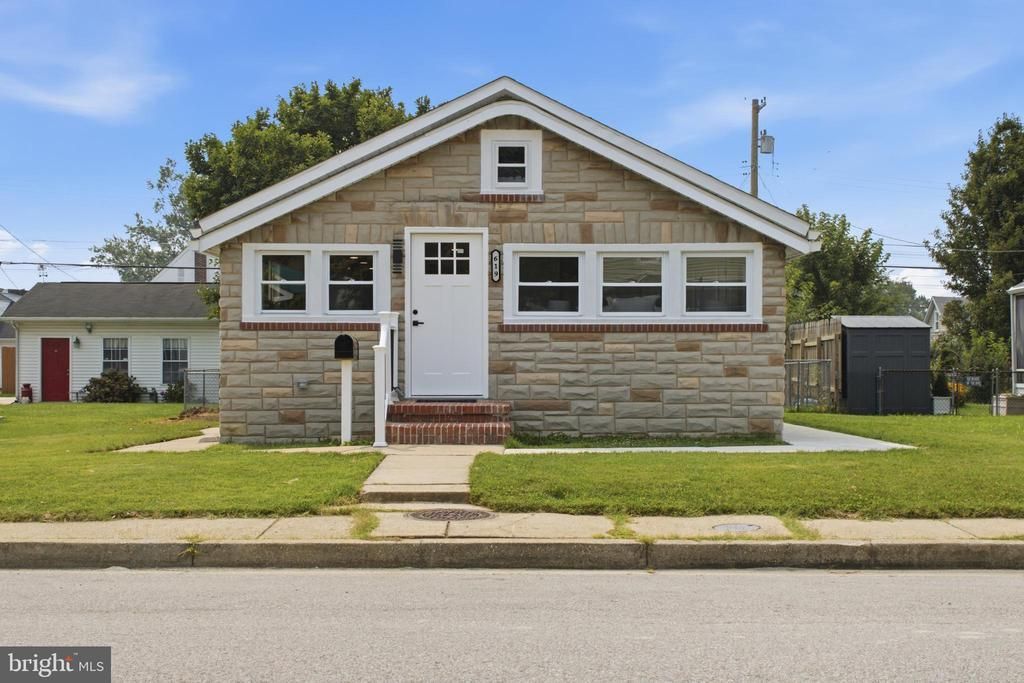


BEDS5
BATHS2 full
SQUARE FEET2,156
MLS#MDBC2167418
STATUSACTIVE
PROPERTY TYPEResidential - Single Family
SUBDIVISIONESSEX
SCHOOLBALTIMORE COUNTY PUBLIC SCHOOLS
Property Description
Welcome home to this beautifully renovated 5-bedroom, 2-bathroom home offering the perfect blend of style, space, and convenience. The open-concept layout is filled with natural light and features luxury vinyl plank flooring, recessed lighting, quartz countertops, shaker cabinetry, and all-new stainless steel appliances. The spacious primary suite provides a comfortable private retreat, while five bedrooms offer flexibility for family, guests, or a home office. Outside, you’ll enjoy a detached two-car garage, private off-street parking, and a quiet, neighborly street. Conveniently located close to shopping, dining, schools, parks, and major commuter routes. This move-in-ready home has it all—don’t miss your opportunity. It won’t last long!
Property Features
Property Type: Residential - Single Family
Basement: Yes
Basement: Fully Finished
Cooling: Central A/C
Fuel Type: Natural Gas
Garage: 2
Heating: Forced Air
Lot Size: 0.17 Acres
Stories: 1.0
Taxes: $1,916
Year Built: 1925
Feature Descriptions
Additional Structures: Above Grade, Below Grade
Appliances: Dryer, Oven/Range - Gas, Refrigerator, Washer
Exterior: Stone
Flooring: Luxury Vinyl Plank
Interior: Kitchen - Galley, Dining Area
Lot Dimensions: 0.17 Acre(S)
Parking Notes: 2 Total Parking Spaces
Rooms: Living Room, Dining Room, Bedroom 2,Kitchen, Bedroom 1,Other, Screened Porch
Sewer: Public Sewer
SQFT Above Finished: 1078
SQFT Below Finished: 1078
SQFT Total Finished: 2156
Structure Type: Detached
Total Garage/Parking Spaces: 2
Water: Public
Room Sizes
Living Room: 18 x 11 Level - Main
Bedroom 1: 11 x 10 Level - Main
Dining Room: 14 x 11 Level - Main
Bedroom 2: 11 x 9 Level - Main
Kitchen: 14 x 7 Level - Main
Other: 16 x 6 Level - Main
Local Schools
School District: BALTIMORE COUNTY PUBLIC SCHOOLS
Listed By / Shown By
Listed By
Agency Name: Main Street Realty Company
Agency Phone: 4435957877
Shown By
Agent Name: Doug Burke
Agent Phone: (434) 996-6791
Agency Title: Montague Miller & Co. Realtors

Estimate Your Payment
Estimated Payment
$ 1,040.45 per month $778.73 Principal & Interest $159.67 Property Tax $102.05 Homeowner's InsuranceChange Payment Information


Privacy Policy / DMCA Notice / ADA Accessibility


This site is hosted, designed and copyright
© 1994 - 2026 by
Delta Media Group, Inc. -- Patent Pending --
Agency License Information: Montague, Miller & Co. is licensed in the state of Virginia.
619 Dorsey | MLS# MDBC2167418
This single family home located at 619 Dorsey , Essex, MD 21221 is currently listed for sale with an asking price of $349,900. This property was built in 1925 and has 5 bedrooms and 2 full baths with 2156 sq. ft. Dorsey is located in the ESSEX subdivision within the BALTIMORE COUNTY PUBLIC SCHOOLS school district. Search ESSEX real estate on dburke.montaguemiller.com today.