

BEDS3
BATHS3 full 1 partial
SQUARE FEET2,071
MLS#VAFX2317782
STATUSPENDING
PROPERTY TYPEResidential - Townhouse
SUBDIVISIONMANCHESTER LAKES
SCHOOLFAIRFAX COUNTY PUBLIC SCHOOLS
Property Description
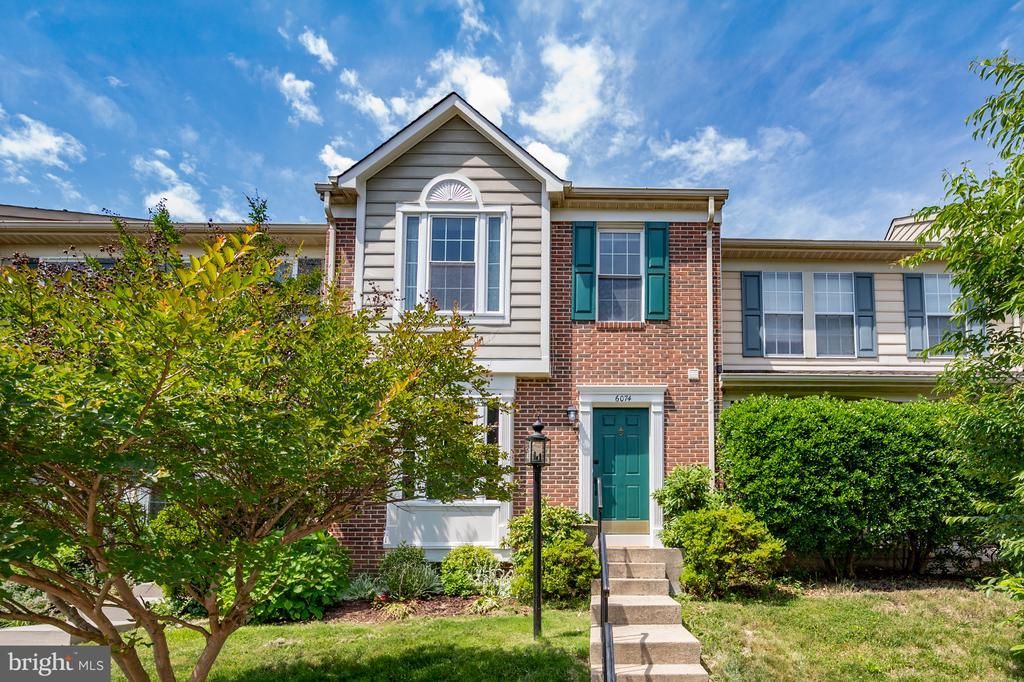
Elegant and Stately. Welcome to this beautifully maintained townhome in the heart of Manchester Lakes, where thoughtful updates, timeless style, and inviting living spaces come together to create a truly special home. At the center of the home is a stunning renovated kitchen that is as beautiful as it is functional. Crisp white cabinetry, quartz countertops, a classic subway tile backsplash, and stainless steel appliances—including a professional-style gas range—create a bright and elegant space for cooking, gathering, and entertaining. The kitchen opens to the dining and living areas, allowing conversations and natural light to flow throughout the main level. Whether preparing a weeknight meal or hosting friends and family, this beautifully appointed space combines warmth, functionality, and modern appeal. Rich hardwood floors, crown molding, and a warm fireplace create an inviting atmosphere, while large windows fill the home with natural light. Upstairs, the spacious primary suite offers a peaceful retreat, and is complemented by beautifully updated bathrooms featuring custom finishes and charming decorative tile details that add character and whimsy throughout the home. The two additional bedrooms provide ample space to thrive as well. The finished lower level provides exceptional flexibility with a large recreation room, full bath, and abundant space for guests, a home office, fitness area, or movie nights. Step outside and discover one of the home's most enchanting features—a lovingly maintained backyard oasis. Lush landscaping, mature plantings, colorful seasonal blooms, and a beautiful paver patio create a private garden setting perfect for morning coffee, outdoor dining, or relaxing with friends. The expansive deck above extends your living space outdoors and overlooks this serene retreat. Meticulously cared for and thoughtfully updated, this exceptional home offers the perfect blend of comfort, style, and convenience, just minutes from Kingstowne, Metro, shopping, dining, parks, and major commuter routes.
Property Features
Property Type: Residential - Townhouse
Basement: Yes
Basement: Connecting Stairway, Daylight, Full
Cooling: Central A/C
Fireplaces: 1
Fuel Type: Natural Gas
Heating: 90% Forced Air
Home Style: Colonial
Lot Size: 0.04 Acres
Stories: 3.0
Taxes: $7,514
Year Built: 1992
Feature Descriptions
Additional Structures: Above Grade, Below Grade
Appliances: Built-In Range, Dishwasher, Disposal, Dryer - Gas, Energy Efficient Appliances, ENERGY STAR Clothes Washer, ENERGY STAR Refrigerator, Oven/Range - Gas, Refrigerator, Six Burner Stove, Stainless Steel Appliances, Washer, Water Heater
Community Amenities: Basketball Courts, Club House, Common Grounds, Exercise Room, Jog/Walk Path, Party Room, Pool - Outdoor, Reserved/Assigned Parking, Tot Lots/Playground
Days on Site: 47
Exterior: Aluminum Siding
Exterior: Extensive Hardscape, Gutter System, Sidewalks
Fencing: Rear, Wood
Fireplace: Gas/Propane, Mantel(s)
HOA Fee: $182.54/Monthly
Interior: Attic, Bathroom - Tub Shower, Bathroom - Stall Shower, Carpet, Crown Moldings, Dining Area, Floor Plan - Traditional, Kitchen - Gourmet, Pantry, Primary Bath(s), Recessed Lighting, Upgraded Countertops, Window Treatments, Wood Floors
Lot: Front Yard, Landscaping, Rear Yard
Lot Dimensions: 0.04 Acre(S)
Number of Rooms: 8
Parking Features: Assigned
Parking Notes: 2 Total Parking Spaces
Pet Restrictions: No Pet Restrictions
Rooms: Living Room, Dining Room, Primary Bedroom, Bedroom 3,Kitchen, Foyer, Recreation Room, Utility Room, Bathroom 1,Bathroom 2,Bathroom 3
Sewer: Public Sewer
SQFT Above Finished: 1539
SQFT Below Finished: 532
SQFT Total Finished: 2071
Structure Type: Interior Row/Townhouse
Total Garage/Parking Spaces: 2
Utilities: Electric Available, Natural Gas Available, Cable TV Available, Sewer Available, Water Available
Water: Public
Windows: Double Hung, Double Pane, Casement, Vinyl Clad, Bay/Bow
Room Sizes
Primary Bedroom: 17 x 14 Level - Upper 1
Bathroom 1: 8 x 7 Level - Upper 1
Bathroom 2: 13 x 10 Level - Upper 1
Bedroom 3: 10 x 9 Level - Upper 1
Bathroom 2: 8 x 5 Level - Upper 1
Living Room: 20 x 15 Level - Main
Kitchen: 12 x 12 Level - Main
Foyer: 12 x 4 Level - Main
Dining Room: 16 x 9 Level - Main
Bathroom 3: 6 x 3 Level - Main
Bathroom 3: 9 x 5 Level - Lower 1
Recreation Room: 19 x 19 Level - Lower 1
Utility Room: 14 x 12 Level - Lower 1
Local Schools
High School: HAYFIELD SECONDARY SCHOOL
Middle School: HAYFIELD SECONDARY SCHOOL
Elementary School: LANE
School District: FAIRFAX COUNTY PUBLIC SCHOOLS
Listed By / Shown By
Listed By
Agency Name: Veach Realty Group
Agency Phone: 7034777920
Shown By
Agent Name: Doug Burke
Agent Phone: (434) 996-6791
Agency Title: Montague Miller & Co. Realtors

Estimate Your Payment
Estimated Payment
$ 2,312.71 per month $1,491.13 Principal & Interest $626.17 Property Tax $195.42 Homeowner's InsuranceChange Payment Information


Privacy Policy / DMCA Notice / ADA Accessibility


This site is hosted, designed and copyright
© 1994 - 2026 by
Delta Media Group, Inc. -- Patent Pending --
Agency License Information: Montague, Miller & Co. is licensed in the state of Virginia.
6074 Kestner Circle | MLS# VAFX2317782
This townhouse located at 6074 Kestner Circle, Alexandria, VA 22315 is currently listed for sale with an asking price of $670,000. This property was built in 1992 and has 3 bedrooms and 3 full and 1 partial baths with 2071 sq. ft. Kestner Circle is located in the MANCHESTER LAKES subdivision within the FAIRFAX COUNTY PUBLIC SCHOOLS school district. Search MANCHESTER LAKES real estate on dburke.montaguemiller.com today.