

BEDS3
BATHS3 full 1 partial
SQUARE FEET2,303
MLS#VAFX2323804
STATUSACTIVE
PROPERTY TYPEResidential - Townhouse
SUBDIVISIONCROWNLEIGH
SCHOOLFAIRFAX COUNTY PUBLIC SCHOOLS
Property Description
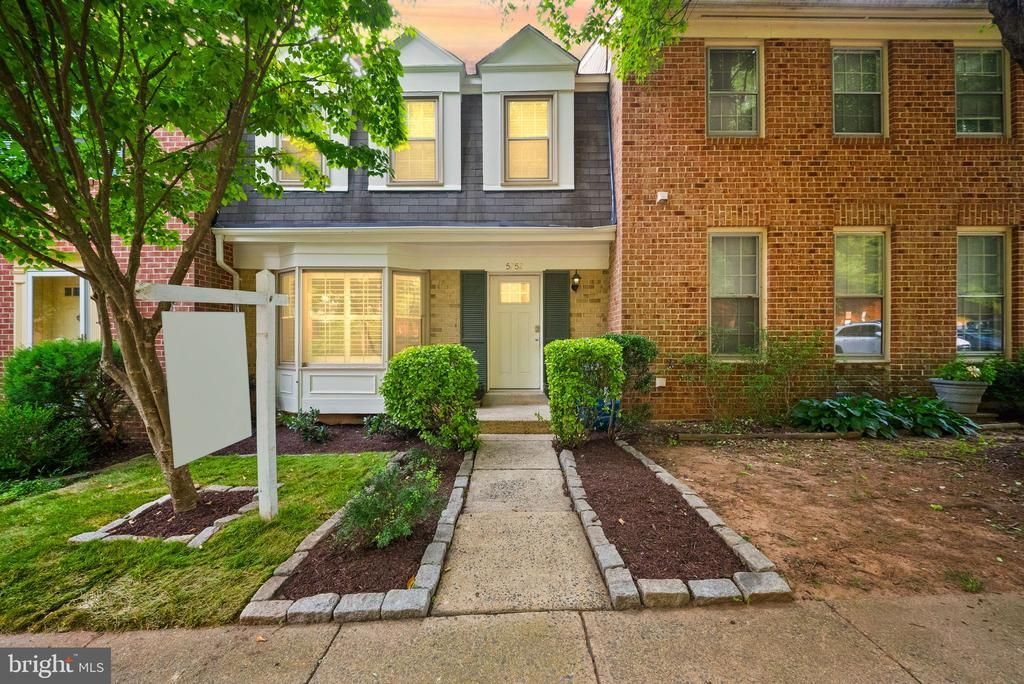
Welcome to 5752 Crownleigh Ct — a beautiful, light-filled 3-level townhome in Burke offering comfort, updates, and a fantastic location. Inside, you’ll find gorgeous wood floors on the main and upper levels, creating a warm and inviting feel throughout the home. The main level features a spacious layout with an updated eat-in kitchen complete with stainless steel appliances, a large sink, quartz countertops, and plenty of space for everyday meals or entertaining. Just off the kitchen, step out to the deck overlooking trees, giving you a peaceful and private backdrop for morning coffee, grilling, or relaxing outdoors. Upstairs, the huge primary bedroom offers great space, two generous closets, and an updated ensuite bath. Additional updates include new windows in 2012, HVAC in 2012, a new front door and shutters, and thoughtful improvements throughout. The walk-out basement adds even more flexibility with new LVP flooring, a large rec room, a cozy wood-burning fireplace, a full bathroom, and tons of storage. Whether you need a second living space, home office, guest area, or playroom, this level gives you plenty of options. Located close to the Burke VRE, shopping, and major commuter routes, and situated in the Lake Braddock Pyramid, this home offers both convenience and community. With two assigned parking spots and a move-in-ready feel, 5752 Crownleigh Ct is one you won’t want to miss.
Property Features
Property Type: Residential - Townhouse
Basement: Full, Walkout Level
Basement: Yes
Cooling: Central A/C
Fireplaces: 1
Fuel Type: Electric
Heating: Heat Pump(s)
Home Style: Colonial
Lot Size: 0.04 Acres
Stories: 3.0
Taxes: $6,859
Year Built: 1984
Feature Descriptions
Additional Structures: Above Grade, Below Grade
Appliances: Dishwasher, Disposal, Icemaker, Oven/Range - Electric, Stainless Steel Appliances, Washer, Water Heater, Dryer, Exhaust Fan
Community Amenities: Common Grounds, Tot Lots/Playground
Days on Site: 6
Exterior: Combination, Brick, Brick Front
Fencing: Rear, Privacy
Fireplace: Fireplace - Glass Doors, Wood
Flooring: Wood, Luxury Vinyl Plank
HOA Fee: $313.25/Quarterly
Interior: Breakfast Area, Combination Dining/Living, Dining Area, Floor Plan - Traditional, Kitchen - Eat-In, Primary Bath(s), Recessed Lighting, Bathroom - Stall Shower, Bathroom - Tub Shower, Upgraded Countertops, Wood Floors
Lot: Backs to Trees
Lot Dimensions: 0.04 Acre(S)
Parking Notes: 2 Total Parking Spaces
Pet Restrictions: Breed Restrictions, Case by Case Basis, Dogs OK, Number Limit, Pet Addendum/Deposit, Size/Weight Restriction
Rooms: Living Room, Dining Room, Primary Bedroom, Bedroom 2,Bedroom 3,Kitchen
Sewer: Public Sewer
Special View Info: Trees/Woods
SQFT Above Finished: 1546
SQFT Below Finished: 757
SQFT Total Finished: 2303
Structure Type: Interior Row/Townhouse
Total Garage/Parking Spaces: 2
Water: Public
Windows: Bay/Bow
Local Schools
High School: LAKE BRADDOCK
School District: FAIRFAX COUNTY PUBLIC SCHOOLS
Listed By / Shown By
Listed By
Agency Name: Samson Properties
Agency Phone: 7033788810
Shown By
Agent Name: Doug Burke
Agent Phone: (434) 996-6791
Agency Title: Montague Miller & Co. Realtors

Estimate Your Payment
Estimated Payment
$ 2,170.03 per month $1,413.23 Principal & Interest $571.58 Property Tax $185.21 Homeowner's InsuranceChange Payment Information


Privacy Policy / DMCA Notice / ADA Accessibility


This site is hosted, designed and copyright
© 1994 - 2026 by
Delta Media Group, Inc. -- Patent Pending --
Agency License Information: Montague, Miller & Co. is licensed in the state of Virginia.
5752 Crownleigh Court | MLS# VAFX2323804
This townhouse located at 5752 Crownleigh Court, Burke, VA 22015 is currently listed for sale with an asking price of $635,000. This property was built in 1984 and has 3 bedrooms and 3 full and 1 partial baths with 2303 sq. ft. Crownleigh Court is located in the CROWNLEIGH subdivision within the FAIRFAX COUNTY PUBLIC SCHOOLS school district. Search CROWNLEIGH real estate on dburke.montaguemiller.com today.