

BEDS2
BATHS1 full
SQUARE FEET1,139
MLS#369926
STATUS
PROPERTY TYPEResidential - Single Family
SUBDIVISIONStaunton Park
SCHOOLOther
Property Description
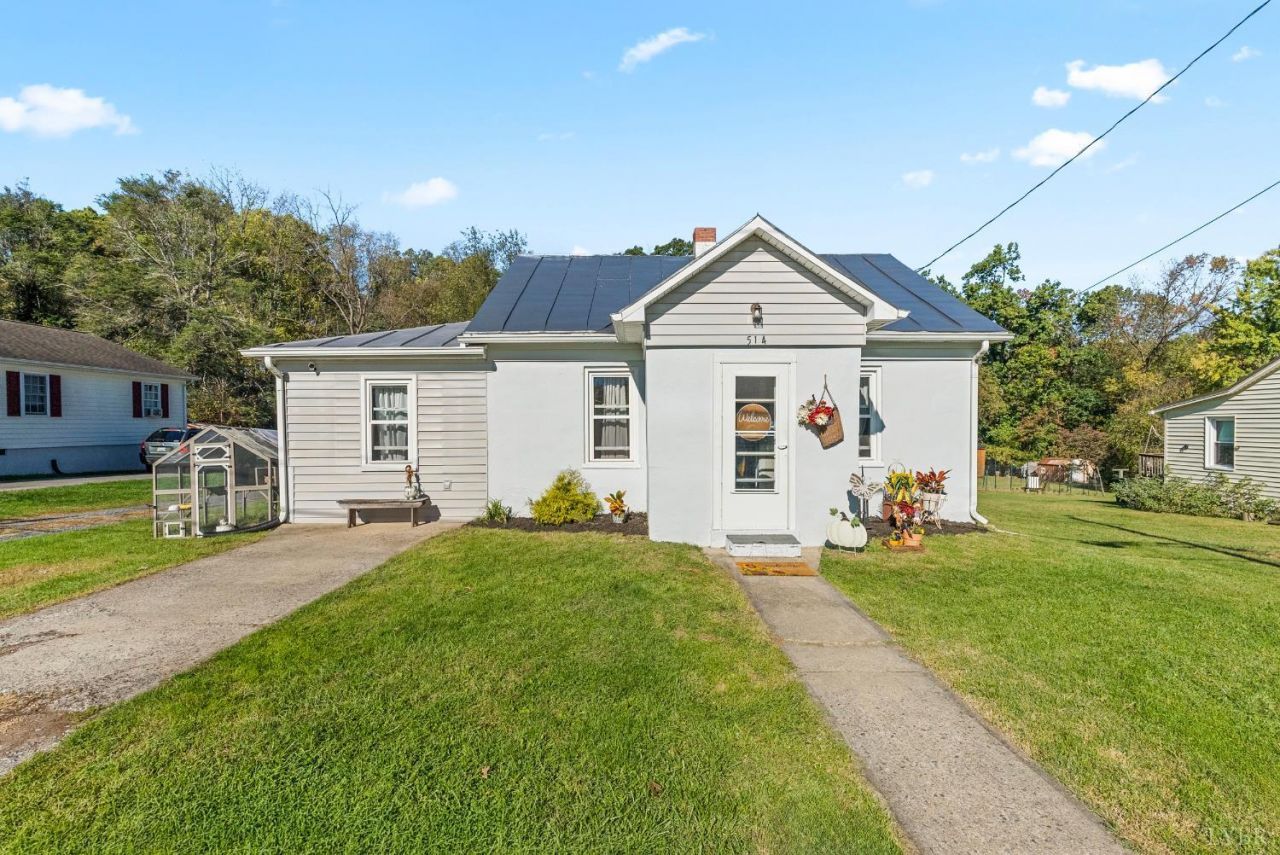
Move right in at 514 F Street! This one level ranch features fresh paint inside and out, refinished kitchen cabinets with a new sink and dishwasher, a redone bathtub, newer HVAC, and a newer water heater. Enjoy the fenced yard, deck, and metal roof. With 2 bedrooms plus a bonus room the current owners have used as a third bedroom, 1 bath, and approximately 1,139 finished square feet on one floor, there's room to make it your own. An additional 814 square feet of unfinished basement space is shown on the Skinner Media floor plan. Schedule your showing today!
Property Features
Property Type: Residential - Single Family
Basement: Yes
Cooling: Central Electric
Heating: Forced Warm Air-Elec
Home Style: Ranch
Lot Size: 0.17 Acres
Roof Type: Metal
Stories: 1.0
Taxes: $1,676
Year Built: 1959
Amenities
Ceiling Fan(s)
Main Level Bedroom
Walk-In Closet(s)
Deck
Patio
Porch
Fenced Yard
Feature Descriptions
Appliance Features: Dishwasher, Range-Gas, Refrigerator
Basement Features: Crawl Space, Partial
Days on Site: 12
Exterior: Stucco
Laundry Features: Laundry Room, Separate Laundry Rm.
Lot Dimensions: 0.1700 Acre(s)
Sewer: City
Water: City
Room Sizes
Primary: 10.750 x 10.330
Bedroom 2: 9.670 x 18.750
Kitchen: 11.750 x 11.080
Laundry Room: 6.420 x 5.670
Living Room: 22.830 x 11.0
Local Schools
School District: Other
Listed By / Shown By
Listed By
Agency Name: Keller Williams
Shown By
Agent Name: Doug Burke
Agent Phone: (434) 996-6791
Agency Title: Montague Miller & Co. Realtors

Estimate Your Payment
Estimated Payment
$ 743.55 per month $533.91 Principal & Interest $139.67 Property Tax $69.97 Homeowner's InsuranceChange Payment Information


Privacy Policy / DMCA Notice / ADA Accessibility


This site is hosted, designed and copyright
© 1994 - 2026 by
Delta Media Group, Inc. -- Patent Pending --
Agency License Information: Montague, Miller & Co. is licensed in the state of Virginia.
514 F Street | MLS# 369926
This single family home located at 514 F Street, Staunton, VA 24401 is currently listed for sale with an asking price of $239,900. This property was built in 1959 and has 2 bedrooms and 1 full baths with 1139 sq. ft. F Street is located in the Staunton Park subdivision within the Other school district. Search Staunton Park real estate on dburke.montaguemiller.com today.