

BEDS4
BATHS3 full
SQUARE FEET2,203
MLS#VAFX2349100
STATUSACTIVE
PROPERTY TYPEResidential - Single Family
SUBDIVISIONCOUNTRY CLUB VIEW
SCHOOLFAIRFAX COUNTY PUBLIC SCHOOLS
Property Description
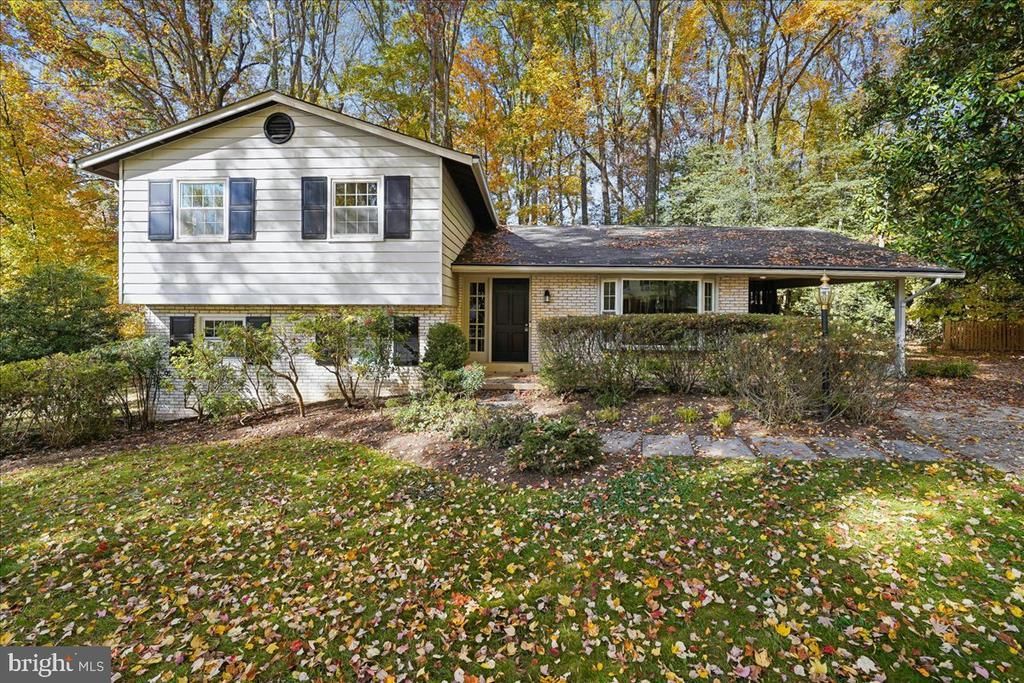
LOVINGLY CARED FOR BY ITS ORIGINAL OWNERS, THIS HOME IS TUCKED AWAY ON A CUL-DE-SAC LOT AND READY FOR ITS NEXT CHAPTER! FRESHLY PAINTED AND FEATURING NEWLY INSTALLED CARPETING IN SELECT AREAS, THIS HOME OFFERS A WONDERFUL BLEND OF COMFORTABLE LIVING SPACES AND OUTDOOR ENJOYMENT. HARDWOOD FLOORS GREET YOU IN THE FOYER AND CONTINUE THROUGH THE LIVING ROOM, COMPLETE WITH EYEBALL LIGHTING, AND INTO THE FORMAL DINING ROOM WITH CHANDELIER. FROM THE DINING ROOM, STEP OUT TO THE SCREENED PORCH AND ENJOY VIEWS OF THE REAR YARD SURROUNDED BY MATURE TREES. THE EAT-IN KITCHEN FEATURES TILE FLOORS, WHITE CABINETRY, GRANITE COUNTERTOPS, COOKTOP, DOUBLE OVENS, AND PANTRY. A BRIGHT BREAKFAST AREA WITH BAY WINDOW OVERLOOKS THE CUL-DE-SAC AND PROVIDES ACCESS TO THE CARPORT. UPSTAIRS, A NEWLY INSTALLED NEUTRAL CARPET RUNNER LEADS TO THE BEDROOM LEVEL. THE PRIMARY BEDROOM FEATURES HARDWOOD FLOORS, A WALK-IN CLOSET, AND ATTACHED FULL BATH WITH TILE FLOORS AND TUB/SHOWER COMBINATION. THREE ADDITIONAL BEDROOMS, TWO WITH NEUTRAL CARPETING AND ONE WITH HARDWOOD FLOORS, SHARE A FULL HALL BATH. THE LOWER LEVEL OFFERS A SPACIOUS FAMILY ROOM WITH NEWLY INSTALLED NEUTRAL CARPETING, A BRICK ACCENT WALL, AND WOOD-BURNING FIREPLACE—A GREAT SPOT TO GATHER ON CHILLY EVENINGS. A THIRD FULL BATH WITH TILE FLOORS, STAND-ALONE SHOWER, AND VANITY ADDS EXTRA CONVENIENCE. THIS LEVEL ALSO INCLUDES THE LAUNDRY AREA WITH WASHER AND DRYER, UTILITY SINK, LARGE CLOSETS, AND WALK-OUT ACCESS TO THE REAR YARD. AN ADDITIONAL LOWER LEVEL PROVIDES A WIDE-OPEN SPACE WITH PLENTY OF ROOM FOR STORAGE. ENJOY THE CONVENIENCE OF A NEARBY PATH PROVIDING ACCESS TO THE ELEMENTARY SCHOOL, ALONG WITH CLOSE PROXIMITY TO SHOPPING, RESTAURANTS, AND MAJOR COMMUTER ROUTES. A WONDERFUL OPPORTUNITY TO MAKE THIS WELL-LOVED HOME YOUR OWN! UPDATES/IMPROVEMENTS INCLUDE: REFRIGERATOR IN KITCHEN, SECURITY SYSTEM UPGRADED (2025), WASHER/DRYER (APPROX 2023/2024), HVAC BLOWER (2020), SUMP PUMP AND WATERPROOFING (2018), WINDOWS (2015), GRANITE COUNTERTOPS (2013), HVAC REPLACEMENT, BACK ROOM BUILDOUT (CLOSETS, FLOORING, NEW BACK DOOR, LIGHTING & SHOWER ADDED TO HALF BATH AND FRIDGE NOOK) (2009). NOTE: THE ROOF HAS BEEN REPLACED A FEW TIMES OVER THE YEARS BUT THE SELLER DOES NOT KNOW ANY SPECIFIC DATES ON IT.
Property Features
Property Type: Residential - Single Family
Basement: Yes
Basement: Daylight, Full, Interior Access, Outside Entrance, Rear Entrance, Sump Pump, Walkout Level, Water Proofing System, Windows
Cooling: Central A/C
Fireplaces: 1
Fuel Type: Natural Gas
Heating: Forced Air
Home Style: Split Level
Lot Size: 0.47 Acres
Stories: 4.0
Taxes: $8,899
Year Built: 1970
Feature Descriptions
Additional Structures: Above Grade, Below Grade
Appliances: Cooktop, Dishwasher, Disposal, Dryer, Icemaker, Oven - Double, Oven - Wall, Refrigerator, Washer, Water Heater
Days on Site: 1
Exterior: Aluminum Siding, Brick, Combination
Fireplace: Brick
Flooring: Carpet, Ceramic Tile, Hardwood
Interior: Bathroom - Stall Shower, Bathroom - Tub Shower, Bathroom - Walk-In Shower, Breakfast Area, Carpet, Dining Area, Family Room Off Kitchen, Floor Plan - Open, Formal/Separate Dining Room, Kitchen - Eat-In, Kitchen - Table Space, Pantry, Primary Bath(s), Upgraded Countertops, Wood Floors
Lot: Cul-de-sac, Rear Yard, SideYard(s), Trees/Wooded
Lot Dimensions: 0.47 Acre(S)
Parking Notes: 1 Total Parking Spaces
Rooms: Living Room, Dining Room, Primary Bedroom, Bedroom 2,Bedroom 3,Bedroom 4,Kitchen, Foyer, Breakfast Room, Laundry, Recreation Room, Storage Room, Primary Bathroom, Full Bath, Screened Porch
Sewer: Public Sewer
Special View Info: Trees/Woods
SQFT Above Finished: 1500
SQFT Below Finished: 703
SQFT Total Finished: 2203
Structure Type: Detached
Total Garage/Parking Spaces: 1
Water: Public
Wooded: Yes
Room Sizes
Primary Bedroom: 14 x 15 Level - Upper 1
Bedroom 2: 11 x 11 Level - Upper 1
Bedroom 3: 15 x 11 Level - Upper 1
Bedroom 4: 11 x 9 Level - Upper 1
Living Room: 19 x 12 Level - Main
Dining Room: 11 x 10 Level - Main
Kitchen: 9 x 10 Level - Main
Breakfast Room: 8 x 13 Level - Main
Screened Porch: 9 x 12 Level - Main
Recreation Room: 18 x 19 Level - Lower 1
Laundry: 19 x 19 Level - Lower 1
Local Schools
High School: ROBINSON SECONDARY SCHOOL
Middle School: ROBINSON SECONDARY SCHOOL
Elementary School: OAK VIEW
School District: FAIRFAX COUNTY PUBLIC SCHOOLS
Listed By / Shown By
Listed By
Agency Name: Long & Foster Real Estate, Inc.
Agency Phone: 7034373800
Shown By
Agent Name: Doug Burke
Agent Phone: (434) 996-6791
Agency Title: Montague Miller & Co. Realtors

Estimate Your Payment
Estimated Payment
$ 2,667.27 per month $1,702.56 Principal & Interest $741.58 Property Tax $223.13 Homeowner's InsuranceChange Payment Information


Privacy Policy / DMCA Notice / ADA Accessibility


This site is hosted, designed and copyright
© 1994 - 2026 by
Delta Media Group, Inc. -- Patent Pending --
Agency License Information: Montague, Miller & Co. is licensed in the state of Virginia.
5102 Concordia Street | MLS# VAFX2349100
This single family home located at 5102 Concordia Street, Fairfax, VA 22032 is currently listed for sale with an asking price of $765,000. This property was built in 1970 and has 4 bedrooms and 3 full baths with 2203 sq. ft. Concordia Street is located in the COUNTRY CLUB VIEW subdivision within the FAIRFAX COUNTY PUBLIC SCHOOLS school district. Search COUNTRY CLUB VIEW real estate on dburke.montaguemiller.com today.