

BEDS3
BATHS3 full 1 partial
SQUARE FEET3,042
MLS#VAPW2130180
STATUSACTIVE UNDER CONTRACT
PROPERTY TYPEResidential - Townhouse
SUBDIVISIONBELMONT BAY
SCHOOLPRINCE WILLIAM COUNTY PUBLIC SCHOOLS
Property Description
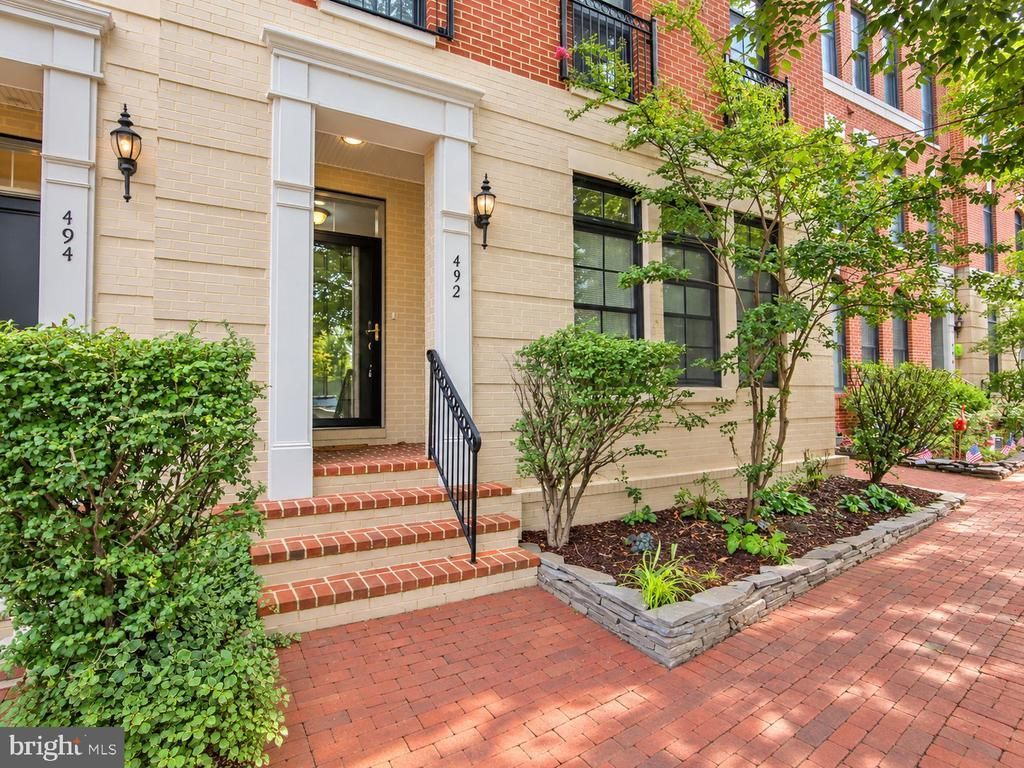
Welcome to 492 Harbor Side Street in Belmont Bay where seller is offering a free 2/1 buy down! Save Over $15,670 in Your First Two Years! With a 2-1 temporary rate buy down, enjoy an interest rate that's 2% lower in your first year and 1% lower in your second year, giving you over $15,670 in potential savings during your first two years in the home! This spacious 3-bedroom townhome offers over 3,000 square feet across three above-grade levels, a two-car garage, and flexible living space throughoutThe main level features hardwood floors, a gas fireplace, generous living and dining areas, and an updated kitchen with brand-new GE stainless steel appliances with transferable warranties. Just off the main level is a large terrace with a new decking cover. Upstairs are two spacious primary suites, each with a private bath. The entry level includes an additional bedroom, full bath, and recreation room, ideal for guests, an office, gym, or second living area. Recent updates include new carpet and fresh paint throughout, a roof approximately two years old, hot water heater approximately three years old, brand-new appliances with transferable warranties, and the new terrace decking cover. Located in Belmont Bay near the marina, walking trails, VRE, shopping, dining, and historic Occoquan.
Property Features
Property Type: Residential - Townhouse
Basement: Yes
Basement: Connecting Stairway, Daylight, Full, Front Entrance, Fully Finished, Garage Access, Interior Access, Outside Entrance, Walkout Level
Cooling: Central A/C
Fireplaces: 1
Fuel Type: Natural Gas
Garage: 2
Heating: Forced Air
Lot Size: 0.05 Acres
Roof Type: Rubber
Stories: 3.0
Taxes: $6,719
Year Built: 2006
Feature Descriptions
Additional Structures: Above Grade, Below Grade
Appliances: Cooktop, Dishwasher, Disposal, Dryer, Exhaust Fan, Icemaker, Microwave, Oven - Double, Oven - Wall, Refrigerator, Washer
Community Amenities: Bike Trail, Common Grounds, Jog/Walk Path, Pool - Outdoor, Tennis Courts, Swimming Pool
Exterior: Combination
Fireplace: Gas/Propane
HOA Fee: $126.47/Monthly
Interior: Built-Ins, Carpet, Dining Area, Floor Plan - Open, Kitchen - Island, Primary Bath(s), Upgraded Countertops, Wood Floors
Lake Name: Occoquan River
Lot Dimensions: 0.05 Acre(S)
Parking Features: Lighted Parking
Parking Notes: 2 Total Parking Spaces
Pet Restrictions: No Pet Restrictions
Rooms: Living Room, Dining Room, Kitchen, Family Room, Den, Breakfast Room, Laundry
Sewer: Public Sewer
SQFT Above Finished: 3042
SQFT Total Finished: 3042
Structure Type: Interior Row/Townhouse
Total Garage/Parking Spaces: 2
Utilities: Cable TV Available
Water: Public
Windows: Double Hung, Screens
Local Schools
High School: FREEDOM
Middle School: FRED M. LYNN
Elementary School: BELMONT
School District: PRINCE WILLIAM COUNTY PUBLIC SCHOOLS
Listed By / Shown By
Listed By
Agency Name: KW Metro Center
Agency Phone: 7032246000
Shown By
Agent Name: Doug Burke
Agent Phone: (434) 996-6791
Agency Title: Montague Miller & Co. Realtors

Estimate Your Payment
Estimated Payment
$ 2,397.50 per month $1,624.66 Principal & Interest $559.92 Property Tax $212.92 Homeowner's InsuranceChange Payment Information


Privacy Policy / DMCA Notice / ADA Accessibility


This site is hosted, designed and copyright
© 1994 - 2026 by
Delta Media Group, Inc. -- Patent Pending --
Agency License Information: Montague, Miller & Co. is licensed in the state of Virginia.
492 Harbor Side Street | MLS# VAPW2130180
This townhouse located at 492 Harbor Side Street, Woodbridge, VA 22191 is currently listed for sale with an asking price of $730,000. This property was built in 2006 and has 3 bedrooms and 3 full and 1 partial baths with 3042 sq. ft. Harbor Side Street is located in the BELMONT BAY subdivision within the PRINCE WILLIAM COUNTY PUBLIC SCHOOLS school district. Search BELMONT BAY real estate on dburke.montaguemiller.com today.