

BEDS3
BATHS2 full 2 partial
SQUARE FEET3,445
MLS#VALO2138364
STATUSACTIVE
PROPERTY TYPEResidential - Townhouse
SUBDIVISIONRIVER CREEK
SCHOOLLOUDOUN COUNTY PUBLIC SCHOOLS
Property Description
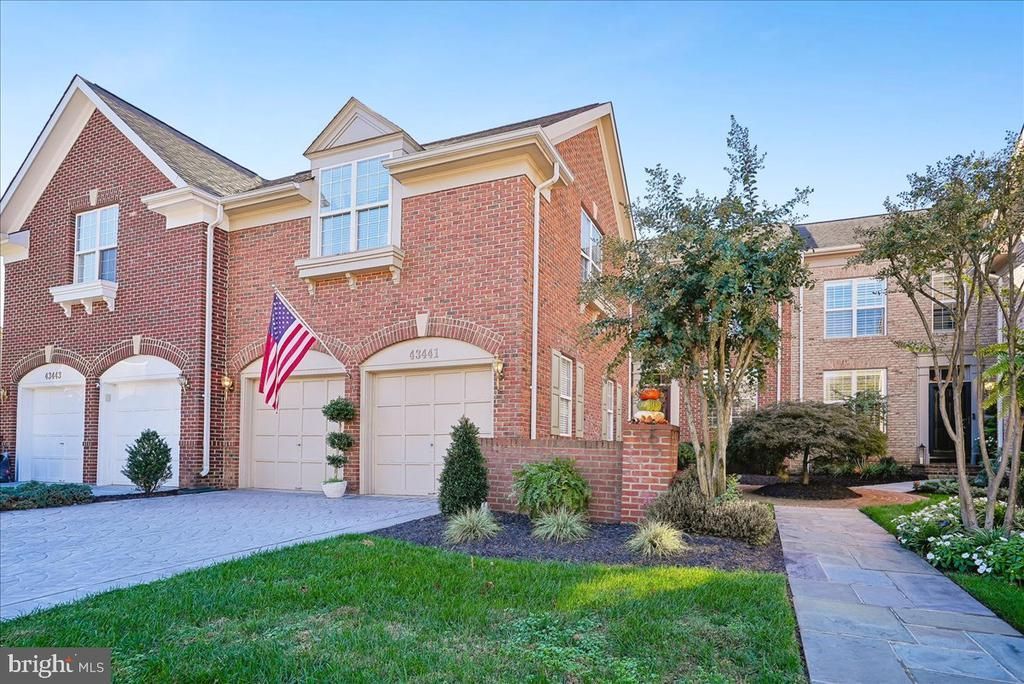
Welcome to 43441 Wild Dunes Sq. Situated in the most sought after gated community in Norther Virginia, this lovely three level attached home lives exactly like a single family and offers three large BR's and two full and two half baths. The fully finished lower level offers the opportunity to expand your living pleasure with a we bar for entertaining and a full walkout to a stunning brick patio. The main level features hardwood in the living and dining areas and a custom built-in china cabinet. The kitchen and Family Room feature tile floors with an bowed windo bumpout and window seat in the kitchen and a walkout from the FR to a lower level covered deck with ceiling fan. The Primary suite also has a bumpout seatring area and walkout to the upper deck. The amenities in River Creek speak for themselves with multiple pools, tennis courts, workout facility and of course a world class club house overlooking the Potomac River with multiple dining choices and bar. Plus, should you choose, a world class golf course is available for membership. All of this awaits your enjoyment. Come on by, you won't want to leave. BTW, There's no sign on the property! AND, DON'T FORGET TO ASK ABOUT THE CHRISTMAS SWITCH!!
Property Features
Property Type: Residential - Townhouse
Basement: Yes
Basement: Daylight, Partial, Fully Finished, Rear Entrance, Walkout Level
Cooling: Ceiling Fan(s), Central A/C
Fireplaces: 1
Fuel Type: Natural Gas
Garage: 2
Heating: Forced Air
Home Style: Colonial
Lot Size: 0.09 Acres
Stories: 3.0
Taxes: $6,727
Year Built: 2001
Feature Descriptions
Additional Structures: Above Grade, Below Grade
Appliances: Built-In Microwave, Built-In Range, Cooktop, Dishwasher, Disposal, Dryer, Exhaust Fan, Icemaker, Microwave, Range Hood, Refrigerator, Washer
Community Amenities: Basketball Courts, Bike Trail, Boat Dock/Slip, Club House, Common Grounds, Exercise Room, Fitness Center, Gated Community, Golf Course Membership Available, Jog/Walk Path, Tot Lots/Playground, Volleyball Courts
Days on Site: 21
Exterior: Masonry, Vinyl Siding
Exterior: Bump-outs
Fencing: Rear, Privacy, Vinyl
Flooring: Carpet, Ceramic Tile, Hardwood
HOA Fee: $258.00/Monthly
Interior: Bathroom - Jetted Tub, Bathroom - Stall Shower, Bathroom - Walk-In Shower, Carpet, Ceiling Fan(s), Chair Railings, Crown Moldings, Family Room Off Kitchen, Kitchen - Eat-In, Kitchen - Island, Kitchen - Table Space, Pantry, Wainscotting, Walk-in Closet(s), Wet/Dry Bar
Lot Dimensions: 0.09 Acre(S)
Number of Rooms: 9
Parking Notes: 2 Total Parking Spaces
Pet Restrictions: No Pet Restrictions
Sewer: Public Sewer
SQFT Above Finished: 2635
SQFT Below Finished: 810
SQFT Total Finished: 3445
Structure Type: Interior Row/Townhouse
Total Garage/Parking Spaces: 2
Utilities: Cable TV Available, Under Ground
Water: Public
Local Schools
High School: TUSCARORA
Middle School: HARPER PARK
Elementary School: FRANCES HAZEL REID
School District: LOUDOUN COUNTY PUBLIC SCHOOLS
Listed By / Shown By
Listed By
Agency Name: Keller Williams Realty
Agency Phone: 7034309008
Shown By
Agent Name: Doug Burke
Agent Phone: (434) 996-6791
Agency Title: Montague Miller & Co. Realtors

Estimate Your Payment
Estimated Payment
$ 2,889.02 per month $2,058.65 Principal & Interest $560.58 Property Tax $269.79 Homeowner's InsuranceChange Payment Information


Privacy Policy / DMCA Notice / ADA Accessibility


This site is hosted, designed and copyright
© 1994 - 2026 by
Delta Media Group, Inc. -- Patent Pending --
Agency License Information: Montague, Miller & Co. is licensed in the state of Virginia.
43441 Wild Dunes Square | MLS# VALO2138364
This townhouse located at 43441 Wild Dunes Square, Leesburg, VA 20176 is currently listed for sale with an asking price of $925,000. This property was built in 2001 and has 3 bedrooms and 2 full and 2 partial baths with 3445 sq. ft. Wild Dunes Square is located in the RIVER CREEK subdivision within the LOUDOUN COUNTY PUBLIC SCHOOLS school district. Search RIVER CREEK real estate on dburke.montaguemiller.com today.