

BEDS4
BATHS4 full 1 partial
SQUARE FEET4,144
MLS#VALO2139506
STATUSACTIVE
PROPERTY TYPEResidential - Single Family
SUBDIVISIONPRESERVE AT GOOSE CREEK
SCHOOLLOUDOUN COUNTY PUBLIC SCHOOLS
Property Description
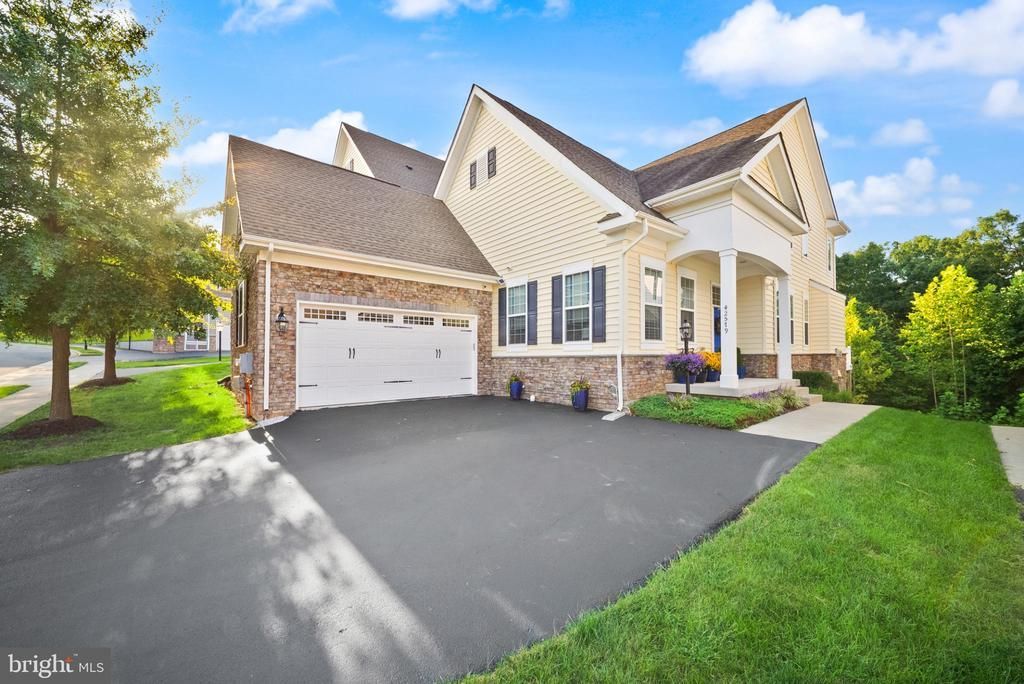
Welcome to this beautifully appointed home in the sought-after community of Preserve at Goose Creek, offering 4 bedrooms, 4.5 bathrooms, and an impressive 4,144 square feet of living space! Step inside to discover gorgeous hardwood floors flowing throughout most of the main level, complemented by an elegant hardwood staircase that serves as a stunning focal point. Formal living and dining room welcome you upon entry, providing inviting spaces for entertaining. The gourmet kitchen is a chef's dream, featuring stainless steel appliances, granite countertops, an oversized center island, abundant counter space, and a spacious eat-in area. The kitchen opens seamlessly to the light-filled family room, where a cozy gas fireplace and expansive windows create the perfect gathering space. Just off the kitchen, step outside onto the composite deck, complete with three retractable awnings, offering a wonderful place to relax, entertain, and enjoy the peaceful wooded backdrop. The main-level primary suite offers a spacious private retreat, complete with an ensuite bathroom and two walk-in closets. Upstairs, you'll find a versatile loft area, three generously sized bedrooms, including one with its own private bathroom, and an additional full bathroom. The lower level provides even more room to spread out with a finished recreation room, perfect for entertaining, a home theater, or a game room. An unfinished room with a full-size window offers the potential for an additional bedroom, while two expansive unfinished storage areas provide plenty of space for storage or future possibilities. Ideally situated in a desirable commuter-friendly location, The Preserve at Goose Creek offers convenient access to an abundance of shopping, dining, and everyday essentials. With its spacious layout, main-level primary suite, beautiful finishes, and peaceful outdoor setting, this home offers the perfect blend of comfort, elegance, and functionality!
Property Features
Property Type: Residential - Single Family
Basement: Yes
Basement: Daylight, Full, Connecting Stairway, Fully Finished, Heated, Improved, Interior Access, Outside Entrance, Shelving, Unfinished, Walkout Level, Windows
Cooling: Central A/C
Fireplaces: 1
Fuel Type: Natural Gas
Garage: 2
Heating: Central, Forced Air, Heat Pump - Electric BackUp
Home Style: Carriage House
Lot Size: 0.13 Acres
Roof Type: Architectural Shingle
Stories: 3.0
Taxes: $7,122
Year Built: 2015
Feature Descriptions
Additional Structures: Above Grade, Below Grade
Appliances: Built-In Microwave, Cooktop, Dishwasher, Disposal, Dryer, Washer, Oven - Wall, Refrigerator, Stainless Steel Appliances, Water Heater
Community Amenities: Jog/Walk Path, Pool - Outdoor, Tot Lots/Playground, Club House, Exercise Room, Pool - Indoor
Exterior: Masonry, Vinyl Siding
Exterior: Awning(s), Exterior Lighting
Fireplace: Gas/Propane
Flooring: Carpet, Ceramic Tile, Hardwood
HOA Fee: $200.00/Monthly
Interior: Bathroom - Soaking Tub, Bathroom - Stall Shower, Breakfast Area, Carpet, Ceiling Fan(s), Combination Kitchen/Living, Dining Area, Entry Level Bedroom, Family Room Off Kitchen, Floor Plan - Traditional, Formal/Separate Dining Room, Kitchen - Gourmet, Kitchen - Table Space, Pantry, Primary Bath(s), Recessed Lighting, Upgraded Countertops, Walk-in Closet(s), Window Treatments, Wood Floors
Lot: Backs to Trees, No Thru Street
Lot Dimensions: 0.13 Acre(S)
Parking Features: Asphalt Driveway
Parking Notes: 6 Total Parking Spaces
Rooms: Living Room, Dining Room, Primary Bedroom, Bedroom 2,Bedroom 3,Bedroom 4,Kitchen, Family Room, Foyer, Laundry, Loft, Recreation Room, Storage Room, Bathroom 2,Bathroom 3,Primary Bathroom, Full Bath, Half Bath
Sewer: Public Sewer
Special View Info: Trees/Woods
SQFT Above Finished: 3089
SQFT Below Finished: 1055
SQFT Total Finished: 4144
Structure Type: Twin/Semi-Detached
Total Garage/Parking Spaces: 6
Utilities: Cable TV Available, Phone Available
Water: Public
Local Schools
School District: LOUDOUN COUNTY PUBLIC SCHOOLS
Listed By / Shown By
Listed By
Agency Name: Pearson Smith Realty, LLC
Agency Phone: 3043152773
Shown By
Agent Name: Doug Burke
Agent Phone: (434) 996-6791
Agency Title: Montague Miller & Co. Realtors

Estimate Your Payment
Estimated Payment
$ 3,110.73 per month $2,225.57 Principal & Interest $593.50 Property Tax $291.67 Homeowner's InsuranceChange Payment Information


Privacy Policy / DMCA Notice / ADA Accessibility


This site is hosted, designed and copyright
© 1994 - 2026 by
Delta Media Group, Inc. -- Patent Pending --
Agency License Information: Montague, Miller & Co. is licensed in the state of Virginia.
42579 Autumn Glory Terrace | MLS# VALO2139506
This single family home located at 42579 Autumn Glory Terrace, Broadlands, VA 20148 is currently listed for sale with an asking price of $999,999. This property was built in 2015 and has 4 bedrooms and 4 full and 1 partial baths with 4144 sq. ft. Autumn Glory Terrace is located in the PRESERVE AT GOOSE CREEK subdivision within the LOUDOUN COUNTY PUBLIC SCHOOLS school district. Search PRESERVE AT GOOSE CREEK real estate on dburke.montaguemiller.com today.