

BEDS3
BATHS2 full
SQUARE FEET1,830
MLS#VAAR2075876
STATUSPENDING
PROPERTY TYPEResidential - Townhouse
SUBDIVISIONFAIRLINGTON GLEN
SCHOOLARLINGTON COUNTY PUBLIC SCHOOLS
Property Description
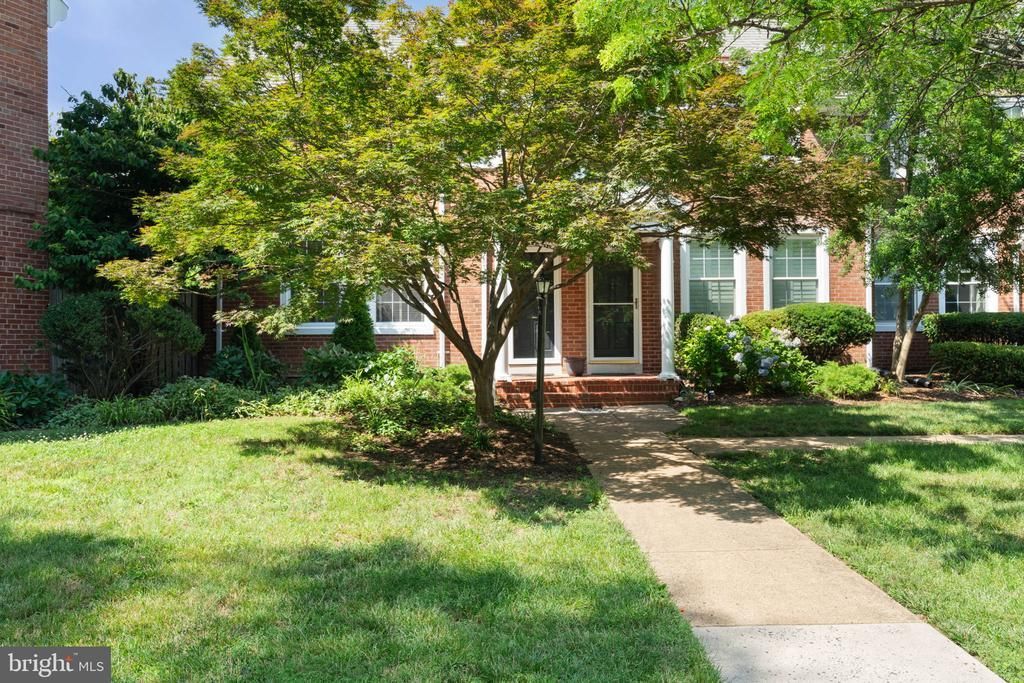
The HIGHLY DESIRABLE DOMINION floor plan is an END UNIT townhouse-style condo which offers 3 bedrooms on the upper level! This beautifully updated Dominion in Fairlington Glen features 3 Bedrooms, 2 Bathrooms and a fully finished lower level across 1,830 square feet on 3 levels and is LOADED WITH STORAGE SPACE. Nestled in a highly desirable park-like community, this colonial-style home opens up to a private, wood-fenced rear backing to a peaceful tree line. Complete with a remodeled kitchen, fresh paint, and modern finishes throughout, this move-in-ready residence offers the perfect balance of neighborhood tranquility and premium urban access. The bright main level has newly refinished hardwood floors and provides an ease of living and entertaining. The remodeled kitchen boasts quartz countertops and stainless appliances and is open to the dining area and rear deck. The built-ins in the living room offer convenient functional storage. The upper level has 3 bedrooms outfitted with comfortable ceiling fans and functional closet organizer to maximize storage space. Pristine hardwood floors run through two bedrooms, with plus new carpet in the third bedroom. Pull-down stairs to the attic offer additional storage space. The lower level Rec room is complete with built-ins and storage cabinets; perfect for remote working, virtual learning, or relaxing with a good TV show or movie night. There is a separate room which could be used as a bedroom (NTC), den, fitness area, hobby room, home school and also has built-ins with lots of closet space. The full bath has a shower with tile, new lighting, a front-load washer and dryer, and extra cabinet space for convenient storage. Fresh paint throughout, refinished hardwood floors, new carpet, new bath lighting, HVAC 2022, Water heater 2024 as well as Roof & fence covered by condo association make this home move-in ready. Living in pet-friendly Fairlington Glen provides access to premium community amenities including seasonal farmer's market, outdoor swimming pool, sport courts, tot lots, walking paths, and a rec center. Convenient 6 days/week trash pickup and water are included in the condo fee. The extremely convenient location is just minutes to shopping, dining, movie theater, library, entertainment, Shirlington Village, Old Town, more! The Pentagon and Washington, DC are a quick commute via I-395, Route 7, and a Metro bus runs through the community which is a quick ride to DC proper and Reagan airport. Schedule a private showing and make this your new home! Note, all room sizes are approximate.
Property Features
Property Type: Residential - Townhouse
Basement: Fully Finished
Basement: Yes
Cooling: Ceiling Fan(s), Central A/C
Fuel Type: Electric
Heating: Forced Air
Home Style: Colonial
Stories: 3.0
Taxes: $7,346
Year Built: 1940
Feature Descriptions
Additional Structures: Above Grade, Below Grade
Appliances: Built-In Microwave, Dishwasher, Disposal, Dryer, Exhaust Fan, Oven/Range - Electric, Refrigerator, Stainless Steel Appliances, Stove, Washer, Water Heater
Community Amenities: Basketball Courts, Common Grounds, Pickleball Courts, Pool - Outdoor, Tot Lots/Playground
Condo/Coop Fee: $620.00/Monthly
Days on Site: 22
Exterior: Sidewalks, Exterior Lighting
Exterior: Brick
Fencing: Wood
Flooring: Hardwood, Ceramic Tile, Carpet
Interior: Attic, Breakfast Area, Ceiling Fan(s), Dining Area, Kitchen - Eat-In, Wood Floors, Pantry, Recessed Lighting, Window Treatments
Lot: Backs to Trees
Parking Features: Assigned
Parking Notes: 1 Total Parking Spaces
Pet Restrictions: No Pet Restrictions
Rooms: Living Room, Dining Room, Primary Bedroom, Bedroom 2,Bedroom 3,Kitchen, Den, Recreation Room, Bathroom 1,Bathroom 2,Attic
Sewer: Public Sewer
Special View Info: Trees/Woods
SQFT Above Finished: 1220
SQFT Below Finished: 610
SQFT Total Finished: 1830
Structure Type: End of Row/Townhouse
Total Garage/Parking Spaces: 1
Utilities: Cable TV Available, Electric Available, Phone Available, Sewer Available, Water Available
Water: Public
Room Sizes
Primary Bedroom: 15 x 12 Level - Upper 1
Bedroom 2: 12 x 11 Level - Upper 1
Bedroom 3: 11 x 9 Level - Upper 1
Living Room: 17 x 16 Level - Main
Dining Room: 10 x 8 Level - Main
Kitchen: 12 x 10 Level - Main
Recreation Room: 19 x 16 Level - Lower 1
Den: 10 x 9 Level - Lower 1
Local Schools
School District: ARLINGTON COUNTY PUBLIC SCHOOLS
Listed By / Shown By
Listed By
Agency Name: Keller Williams Realty/Lee Beaver & Assoc.
Agency Phone: 7033302222
Shown By
Agent Name: Doug Burke
Agent Phone: (434) 996-6791
Agency Title: Montague Miller & Co. Realtors

Estimate Your Payment
Estimated Payment
$ 2,676.30 per month $1,824.96 Principal & Interest $612.17 Property Tax $239.17 Homeowner's InsuranceChange Payment Information


Privacy Policy / DMCA Notice / ADA Accessibility


This site is hosted, designed and copyright
© 1994 - 2026 by
Delta Media Group, Inc. -- Patent Pending --
Agency License Information: Montague, Miller & Co. is licensed in the state of Virginia.
4223 36th Street S | MLS# VAAR2075876
This townhouse located at 4223 36th Street S, Arlington, VA 22206 is currently listed for sale with an asking price of $820,000. This property was built in 1940 and has 3 bedrooms and 2 full baths with 1830 sq. ft. 36th Street S is located in the FAIRLINGTON GLEN subdivision within the ARLINGTON COUNTY PUBLIC SCHOOLS school district. Search FAIRLINGTON GLEN real estate on dburke.montaguemiller.com today.