

BEDS1
BATHS2 full
SQUARE FEET1,400
MLS#VAAR2074692
STATUSACTIVE
PROPERTY TYPEResidential - Townhouse
SUBDIVISIONFAIRLINGTON GREEN
SCHOOLARLINGTON COUNTY PUBLIC SCHOOLS
Property Description
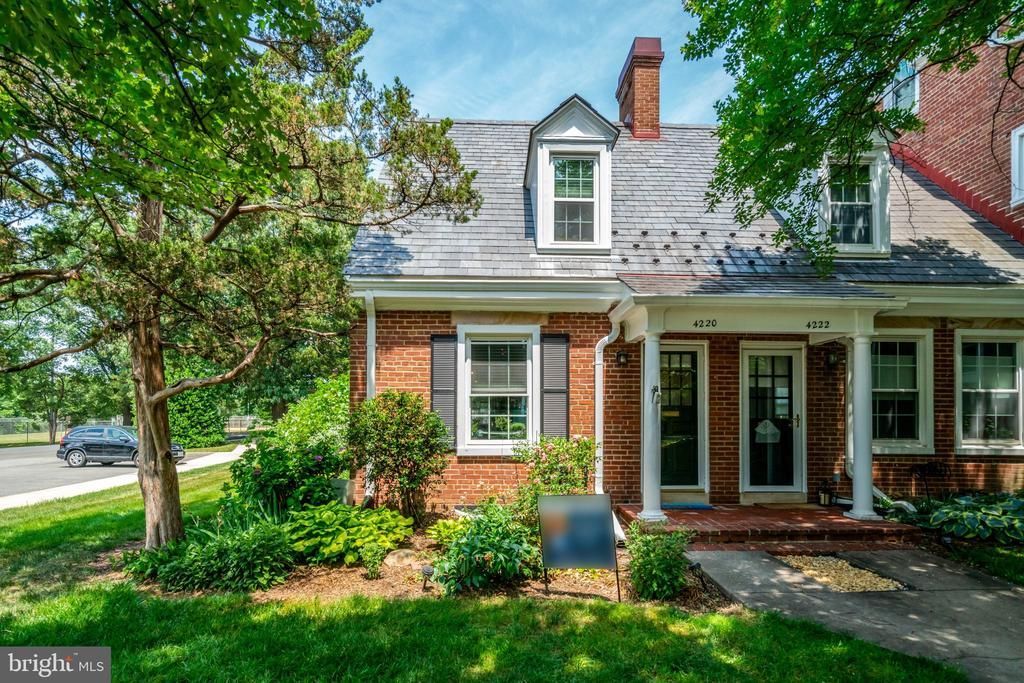
SELLER WILL PAY ONE YEAR OF CONDO FEES AT SETTLEMENT WITH A FULL PRICE OFFER. DON'T MISS THIS AMAZING OPPORTUNITY TO REDUCE YOUR FIRST YEAR OWNERSHIP COSTS! Move-in ready! Spacious one br+den with two-bathrooms end-unit model. This home offers a desirable walk-out lower level with unusually high ceilings—a rare feature for this model that creates an open, spacious feel throughout the basement level. Thoughtfully upgraded throughout, the gourmet kitchen features premium cabinetry, granite countertops, a custom-built spice cabinet, and ceramic tile flooring. Beautiful hardwood floors flow throughout the main living areas, creating a warm and inviting atmosphere. Large primary bedroom, updated bath and plenty of storage space on the upper level. Recent improvements include a stunning luxury bathroom renovation in 2024, all new windows installed in 2022, a new heat pump and HVAC system (both interior and exterior units) in 2025, and a new garbage disposal in 2024. The Edgewood model is one of the community's most versatile floor plans, offering exceptional flexibility for a variety of living arrangements and investment opportunities. The walk-out lower level can easily function as a private primary suite, with the adjacent room serving as a spacious walk-in closet, home office, dressing room, fitness area, or sitting room. For investors, the Edgewood's adaptable floor plan and dual-level design offer broad rental appeal and flexible occupancy options. Whether you're seeking a comfortable primary residence, a lock-and-leave lifestyle, or an investment property, the Edgewood delivers a rare combination of versatility and functionality. Situated on an incredible corner lot, the property offers a fully fenced backyard and a private, peaceful setting. Garden enthusiasts will appreciate the beautifully landscaped grounds, featuring mature trees, shrubs, and plantings that provide color and interest throughout the seasons. The location is equally impressive, just steps from the community pool, abundant parking, and expansive green space. Community amenities include an outdoor swimming pool, tennis courts, and a community center that hosts a popular farmers market from spring through late fall. Ideally located just minutes from Washington, DC, I-395, Reagan National Airport, the Pentagon, Old Town Alexandria, Shirlington, Arlington, and an abundance of parks, shopping, dining, entertainment, and recreational opportunities.
Property Features
Property Type: Residential - Townhouse
Basement: Connecting Stairway, Full, Fully Finished, Heated, Interior Access, Outside Entrance, Side Entrance, Walkout Stairs, Windows
Basement: Yes
Cooling: Ceiling Fan(s), Central A/C
Fuel Type: Electric
Heating: Forced Air
Home Style: Colonial
Stories: 3.0
Taxes: $5,451
Year Built: 1940
Feature Descriptions
Additional Structures: Above Grade, Below Grade
Appliances: Built-In Microwave, Dishwasher, Disposal, Dryer, Exhaust Fan, Microwave, Oven/Range - Electric, Refrigerator, Washer
Building Name: FAIRLINGTON GREEN
Community Amenities: Common Grounds, Community Center, Jog/Walk Path, Pool - Outdoor, Soccer Field, Tennis Courts, Tot Lots/Playground
Condo/Coop Fee: $505.00/Monthly
Days on Site: 47
Exterior: Brick
Fencing: Wood
Interior: Attic, Breakfast Area, Ceiling Fan(s), Crown Moldings, Dining Area, Family Room Off Kitchen, Floor Plan - Traditional, Kitchen - Gourmet, Primary Bath(s), Recessed Lighting, Bathroom - Stall Shower, Bathroom - Tub Shower, Upgraded Countertops, Wood Floors
Pet Restrictions: Cats OK, Dogs OK
Sewer: Public Sewer
Special View Info: Courtyard, Garden/Lawn, Trees/Woods
SQFT Above Finished: 900
SQFT Below Finished: 500
SQFT Total Finished: 1400
Structure Type: End of Row/Townhouse
Water: Public
Windows: Insulated
Local Schools
High School: WAKEFIELD
Middle School: GUNSTON
Elementary School: ABINGDON
School District: ARLINGTON COUNTY PUBLIC SCHOOLS
Listed By / Shown By
Listed By
Agency Name: EXP Realty, LLC
Agency Phone: 8668257169
Shown By
Agent Name: Doug Burke
Agent Phone: (434) 996-6791
Agency Title: Montague Miller & Co. Realtors

Estimate Your Payment
Estimated Payment
$ 1,901.66 per month $1,279.70 Principal & Interest $454.25 Property Tax $167.71 Homeowner's InsuranceChange Payment Information


Privacy Policy / DMCA Notice / ADA Accessibility


This site is hosted, designed and copyright
© 1994 - 2026 by
Delta Media Group, Inc. -- Patent Pending --
Agency License Information: Montague, Miller & Co. is licensed in the state of Virginia.
4220 32nd Street S | MLS# VAAR2074692
This townhouse located at 4220 32nd Street S, Arlington, VA 22206 is currently listed for sale with an asking price of $575,000. This property was built in 1940 and has 1 bedrooms and 2 full baths with 1400 sq. ft. 32nd Street S is located in the FAIRLINGTON GREEN subdivision within the ARLINGTON COUNTY PUBLIC SCHOOLS school district. Search FAIRLINGTON GREEN real estate on dburke.montaguemiller.com today.