

BEDS4
BATHS4 full 1 partial
SQUARE FEET3,102
MLS#VAFX2348714
STATUSACTIVE
PROPERTY TYPEResidential - Single Family
SUBDIVISIONWYNFIELD
SCHOOLFAIRFAX COUNTY PUBLIC SCHOOLS
Property Description
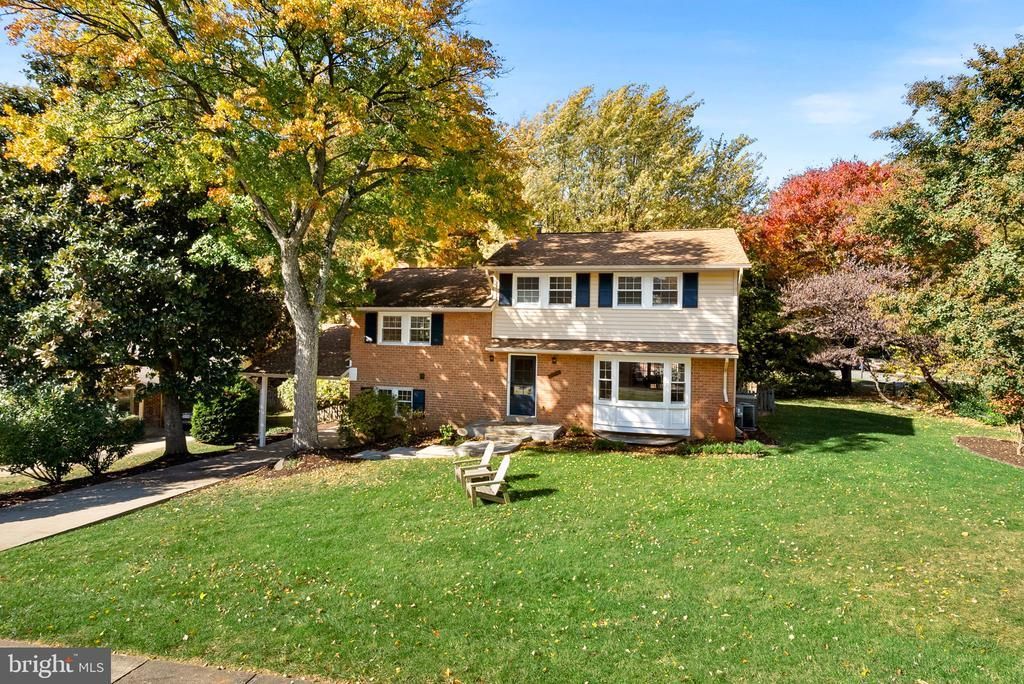
Located in one of the best neighborhoods, this home is huge and fully turnkey with high end touches. The kitchen has been expanded and boasts high end appliances and cabinets. This Chef kitchen has a huge island and pantry, and walks out to stone patio. Even waterdrop reverse osmosis under kitchen sink. Master suite was remodeled and is stunning, but Upper floor has second and even better master suite. Most closets have custom organization systems, open them up, foyer closet with pull out mirror too. House is fully networked with high end gear, Wireless access points, and direct access points thru out. New kitchen, new baths, new roof, new dual zone HVAC, New Hot water, EV Charger, all LED lighting, new windows & solid core doors too....
Property Features
Property Type: Residential - Single Family
Basement: Yes
Basement: Rear Entrance, Side Entrance, Fully Finished, Walkout Level
Cooling: Attic Fan, Ceiling Fan(s), Central A/C
Fireplaces: 1
Fuel Type: Natural Gas
Heating: Forced Air
Home Style: Colonial
Lot Size: 0.28 Acres
Roof Type: Architectural Shingle
Stories: 5.0
Taxes: $9,990
Year Built: 1969
Feature Descriptions
Additional Structures: Above Grade, Below Grade
Appliances: Dishwasher, Disposal, Exhaust Fan, Icemaker, Microwave, Oven/Range - Electric, Range Hood, Refrigerator, Energy Efficient Appliances
Building Name: WYNFIELD
Electric: 200+ Amp Service
Exterior: Combination, Brick
Exterior: Sidewalks
Fencing: Partially
Flooring: Hardwood, Heated
Interior: Breakfast Area, Dining Area, Built-Ins, Window Treatments, Primary Bath(s), Floor Plan - Traditional
Lot: Corner, Trees/Wooded
Lot Dimensions: 0.28 Acre(S)
Parking Notes: 1 Total Parking Spaces
Pet Restrictions: No Pet Restrictions
Rooms: Living Room, Dining Room, Primary Bedroom, Bedroom 3,Kitchen, Family Room, Laundry, Mud Room
Sewer: Public Sewer
Special View Info: Street, Trees/Woods, Other
SQFT Above Finished: 1876
SQFT Below Finished: 1226
SQFT Total Finished: 3102
Structure Type: Detached
Total Garage/Parking Spaces: 1
Utilities: Cable TV Available, Multiple Phone Lines
Water: Public
Windows: Bay/Bow, Skylights, Storm
Wooded: Yes
Room Sizes
Dining Room: 14 x 12 Level - Main
Living Room: 18 x 12 Level - Main
Kitchen: 17 x 10 Level - Main
Primary Bedroom: 17 x 10 Level - Upper 1
Family Room: 17 x 16 Level - Lower 1
Local Schools
High School: ANNANDALE
Middle School: HOLMES
Elementary School: COLUMBIA
School District: FAIRFAX COUNTY PUBLIC SCHOOLS
Listed By / Shown By
Listed By
Agency Name: RE/MAX Allegiance
Agency Phone: 7038244800
Shown By
Agent Name: Doug Burke
Agent Phone: (434) 996-6791
Agency Title: Montague Miller & Co. Realtors

Estimate Your Payment
Estimated Payment
$ 3,211.29 per month $2,103.16 Principal & Interest $832.50 Property Tax $275.63 Homeowner's InsuranceChange Payment Information


Privacy Policy / DMCA Notice / ADA Accessibility


This site is hosted, designed and copyright
© 1994 - 2026 by
Delta Media Group, Inc. -- Patent Pending --
Agency License Information: Montague, Miller & Co. is licensed in the state of Virginia.
4200 Cordell Street | MLS# VAFX2348714
This single family home located at 4200 Cordell Street, Annandale, VA 22003 is currently listed for sale with an asking price of $945,000. This property was built in 1969 and has 4 bedrooms and 4 full and 1 partial baths with 3102 sq. ft. Cordell Street is located in the WYNFIELD subdivision within the FAIRFAX COUNTY PUBLIC SCHOOLS school district. Search WYNFIELD real estate on dburke.montaguemiller.com today.