

BEDS3
BATHS1 full
SQUARE FEET913
MLS#VAWI2010992
STATUSPENDING
PROPERTY TYPEResidential - Single Family
SUBDIVISIONFOREST HILLS
SCHOOLWINCHESTER CITY PUBLIC SCHOOLS
Property Description
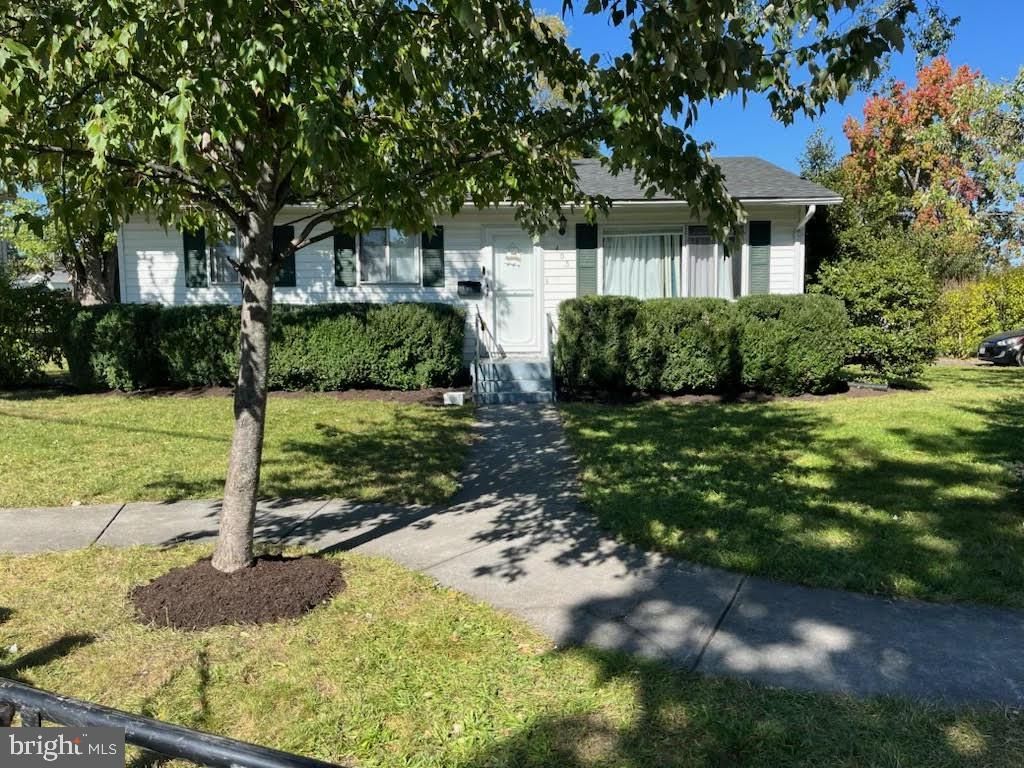
Ideally situated just minutes from I-81 and a short drive to historic Old Town Winchester, this centrally located rambler offers both convenience and investment potential. Situated on a desirable corner lot, the property features a fenced yard and a storage shed for added functionality. The home has been recently refreshed with new paint and landscaping, providing excellent curb appeal and a well-maintained appearance. Whether you're looking to expand your investment portfolio or secure a future owner-occupied residence, this property presents a great opportunity. A tenant is currently in place through November 8, 2026, paying below market value, with potential for future rent increases. Enjoy immediate rental income and long-term upside in a sought-after location.
Property Features
Property Type: Residential - Single Family
Cooling: Central A/C
Fuel Type: Electric
Heating: Heat Pump(s), Forced Air
Home Style: Ranch/Rambler
Lot Size: 0.00 Acre(S)
Roof Type: Shingle
Stories: 1.0
Taxes: $1,854
Year Built: 1956
Feature Descriptions
Additional Structures: Above Grade, Below Grade
Appliances: Dishwasher, Dryer - Electric, Oven/Range - Electric, Refrigerator, Stove, Washer
Days on Site: 142
Exterior: Vinyl Siding
Fencing: Chain Link, Wood
Flooring: Carpet, Hardwood, Laminated, Partially Carpeted
Interior: Attic, Carpet, Ceiling Fan(s), Combination Kitchen/Dining, Entry Level Bedroom, Bathroom - Tub Shower
Location: Corner Lot/Unit
Lot: Corner, Front Yard, Rear Yard, SideYard(s)
Lot Dimensions: 0.00 Acre(S)
Parking Features: Asphalt Driveway, Paved Driveway
Pet Restrictions: Case by Case Basis, Pet Addendum/Deposit
Rooms: Living Room, Bedroom 2,Kitchen, Bedroom 1,Laundry, Bathroom 1
Sewer: Public Sewer
Special View Info: Street
SQFT Above Finished: 913
SQFT Total Finished: 913
Structure Type: Detached
Utilities: Electric Available, Sewer Available, Water Available
Water: Public
Room Sizes
Living Room: 17 x 12 Level - Main
Bedroom 1: 12 x 10 Level - Main
Bedroom 2: 12 x 9 Level - Main
Kitchen: 15 x 12 Level - Main
Local Schools
School District: WINCHESTER CITY PUBLIC SCHOOLS
Listed By / Shown By
Listed By
Agency Name: Samson Properties
Agency Phone: 5403484911
Shown By
Agent Name: Doug Burke
Agent Phone: (434) 996-6791
Agency Title: Montague Miller & Co. Realtors

Estimate Your Payment
Estimated Payment
$ 683.12 per month $467.37 Principal & Interest $154.50 Property Tax $61.25 Homeowner's InsuranceChange Payment Information


Privacy Policy / DMCA Notice / ADA Accessibility


This site is hosted, designed and copyright
© 1994 - 2026 by
Delta Media Group, Inc. -- Patent Pending --
Agency License Information: Montague, Miller & Co. is licensed in the state of Virginia.
405 Shenandoah Avenue | MLS# VAWI2010992
This single family home located at 405 Shenandoah Avenue, Winchester, VA 22601 is currently listed for sale with an asking price of $210,000. This property was built in 1956 and has 3 bedrooms and 1 full baths with 913 sq. ft. Shenandoah Avenue is located in the FOREST HILLS subdivision within the WINCHESTER CITY PUBLIC SCHOOLS school district. Search FOREST HILLS real estate on dburke.montaguemiller.com today.