

BEDS4
BATHS3 full
SQUARE FEET3,000
MLS#VASH2015870
STATUSACTIVE
PROPERTY TYPEResidential - Single Family
SUBDIVISIONTREE BANK AT NORTH MTN
SCHOOLSHENANDOAH COUNTY PUBLIC SCHOOLS
Property Description
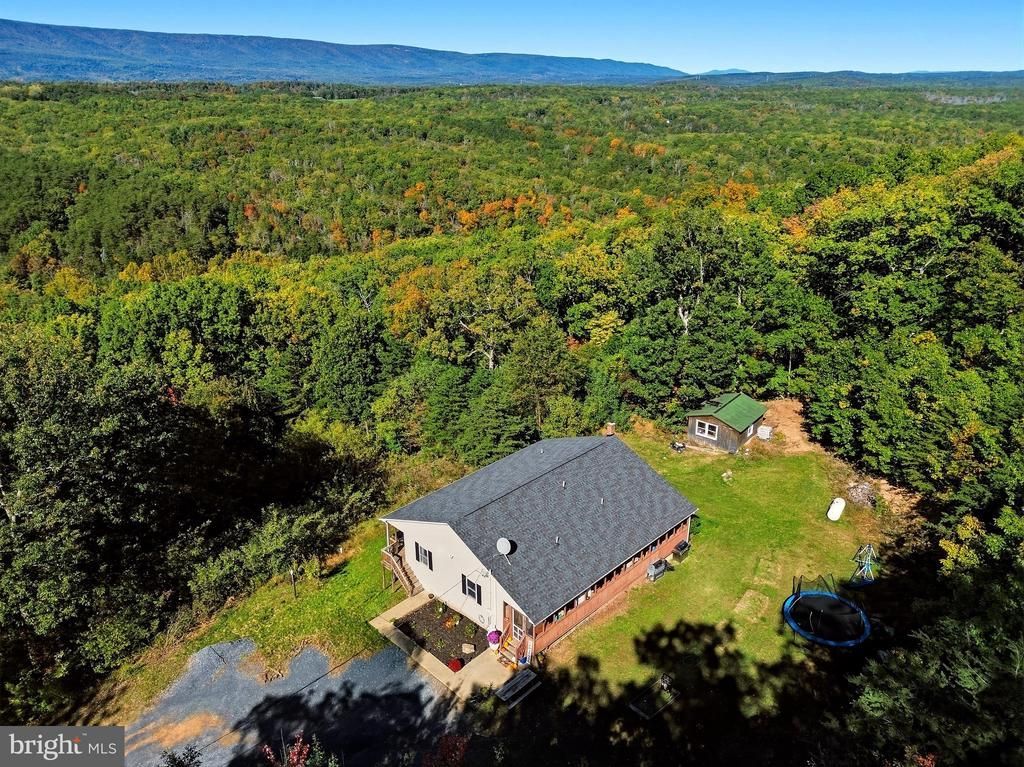
Enjoy peaceful, private living surrounded by nature on 5+ wooded acres, with gorgeous mountain views to take in from the full-length front porch! This 4-bedroom, 3-full-bath ranch offers comfortable main-level living along with a fully finished basement, providing plenty of space to spread out. Recent updates include fresh paint, an updated kitchen and bathrooms, and updated flooring, giving the home a fresh, inviting feel. The spacious living room offers plenty of room to gather, while the kitchen features ample cabinetry and storage. The primary suite includes double doors leading to the full-length screened-in back porch, creating a wonderful spot to relax and enjoy the peaceful setting. The primary bathroom features a soaking tub and walk-in shower. Downstairs, the finished basement offers a large family room, an additional bedroom, a full bathroom, and two extra rooms ideal for storage or flexible use. With its wooded acreage, beautiful mountain views, and inviting updates, this property offers a chance to enjoy the privacy and tranquility of a country setting.
Property Features
Property Type: Residential - Single Family
Basement: Yes
Basement: Full, Walkout Level, Interior Access, Outside Entrance, Fully Finished, Poured Concrete, Side Entrance
Cooling: Central A/C
Fireplaces: 1
Fuel Type: Propane - Owned
Heating: Forced Air
Home Style: Ranch/Rambler
Lot Size: 5.05 Acres
Roof Type: Architectural Shingle
Stories: 2.0
Taxes: $2,937
Year Built: 1998
Feature Descriptions
Additional Structures: Above Grade, Below Grade
Appliances: Dishwasher, Oven/Range - Electric, Range Hood, Refrigerator, Water Heater
Days on Site: 16
Exterior: Vinyl Siding
Exterior: Exterior Lighting, Gutter System
Fencing: Partially, Wire
Fireplace: Flue for Stove, Wood
Flooring: Carpet, Laminated, Vinyl
HOA Fee: $285.00/Annually
Interior: Combination Kitchen/Dining, Breakfast Area, Primary Bath(s), Entry Level Bedroom, Carpet, Bathroom - Stall Shower, Bathroom - Tub Shower, Bathroom - Soaking Tub
Lot: Backs to Trees, Partly Wooded, Trees/Wooded, Level, Mountainous, Private, Secluded, Sloping
Lot Dimensions: 5.05 Acre(S)
Parking Features: Gravel Driveway
Sewer: On Site Septic, Septic < # of BR
Special View Info: Trees/Woods, Mountain
SQFT Above Finished: 1500
SQFT Below Finished: 1500
SQFT Total Finished: 3000
Structure Type: Detached
Water: Well
Wooded: Yes
Local Schools
School District: SHENANDOAH COUNTY PUBLIC SCHOOLS
Listed By / Shown By
Listed By
Agency Name: ERA Oakcrest Realty, Inc.
Agency Phone: 5406650360
Shown By
Agent Name: Doug Burke
Agent Phone: (434) 996-6791
Agency Title: Montague Miller & Co. Realtors

Estimate Your Payment
Estimated Payment
$ 1,440.44 per month $1,057.14 Principal & Interest $244.75 Property Tax $138.54 Homeowner's InsuranceChange Payment Information


Privacy Policy / DMCA Notice / ADA Accessibility


This site is hosted, designed and copyright
© 1994 - 2026 by
Delta Media Group, Inc. -- Patent Pending --
Agency License Information: Montague, Miller & Co. is licensed in the state of Virginia.
360 Timberline Ridge Road | MLS# VASH2015870
This single family home located at 360 Timberline Ridge Road, Star Tannery, VA 22654 is currently listed for sale with an asking price of $475,000. This property was built in 1998 and has 4 bedrooms and 3 full baths with 3000 sq. ft. Timberline Ridge Road is located in the TREE BANK AT NORTH MTN subdivision within the SHENANDOAH COUNTY PUBLIC SCHOOLS school district. Search TREE BANK AT NORTH MTN real estate on dburke.montaguemiller.com today.