

BEDS4
BATHS3 full
SQUARE FEET3,003
MLS#VAFX2342926
STATUSACTIVE
PROPERTY TYPEResidential - Single Family
SUBDIVISIONWESSYNTON
SCHOOLFAIRFAX COUNTY PUBLIC SCHOOLS
Property Description
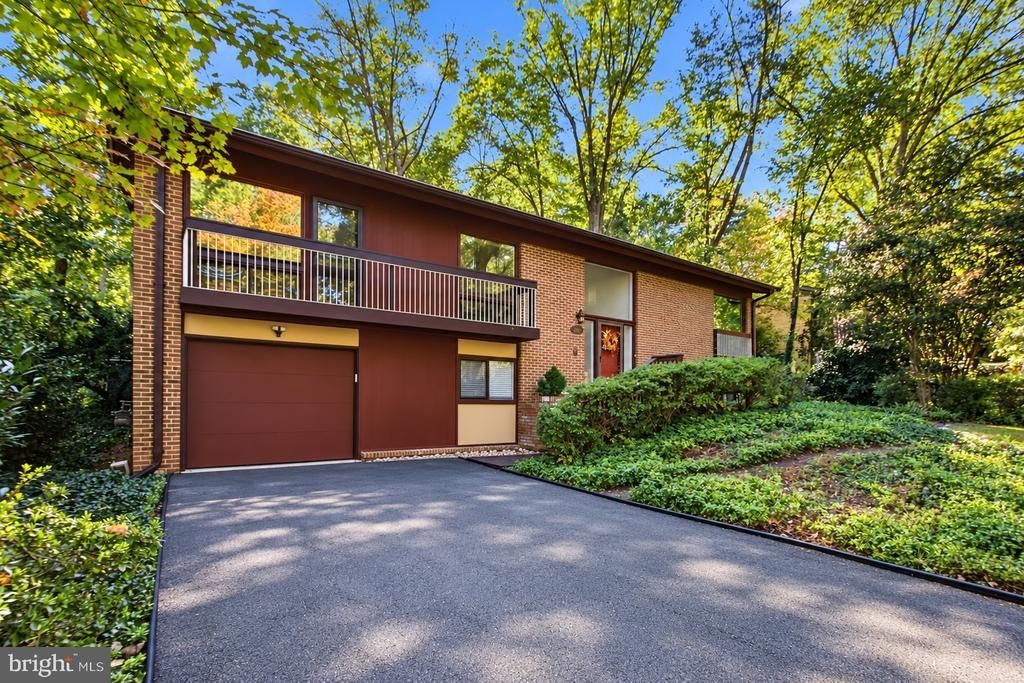
This stunning mid-century modern Forest Model in the prestigious, historic Wessynton community embraces its natural surroundings with a wall of Andersen windows framing expansive views. Meticulously designed hardscaping and a beautifully landscaped 0.34-acre lot with large back deck create an inviting outdoor setting that complements the home’s distinctive architecture. *** Designed by architect Nicholas Pappas, Wessynton celebrates the connection between architecture and nature through earth tones and natural elements. **** Inside, the open floor plan provides an effortless flow between living spaces, while a double-sided wood-burning fireplace adds warmth and definition to the main level. Downstairs, a versatile workout room with a gas fireplace offers potential for a fifth bedroom. ** Community amenities include a private pool, tot lot, tennis courts, and a community boat launch at the Wessynton Swim & Tennis Club, providing access to Little Hunting Creek and, beyond it, the Potomac River for kayaking, canoeing, and paddle boarding. Convenient access to the George Washington Memorial Parkway connects this peaceful neighborhood to Old Town Alexandria, the Pentagon, and Washington, DC. ** Take advantage of an ASSUMABLE VA Loan thru Penny Mac with a 6% rate (monthly principal being paid is over $1060+) ** with a 886k balance, subject to approval. ** Last 2 years upgrades: Brand New Roof, New HVAC, Custom Window Blinds, LED Recessed Lights and Fresh Paint. ******* OPEN HOUSE SATURDAY NOV 7th 11-1pm and SUNDAY NOV 8th 11-1pm ***
Property Features
Property Type: Residential - Single Family
Basement: Yes
Basement: Fully Finished
Cooling: Central A/C
Fireplaces: 2
Fuel Type: Natural Gas
Garage: 2
Heating: Forced Air
Home Style: Split Foyer
Lot Size: 0.34 Acres
Roof Type: Architectural Shingle
Stories: 2.0
Taxes: $10,662
Year Built: 1967
Feature Descriptions
Additional Structures: Above Grade, Below Grade
Appliances: Dishwasher, Disposal, Dryer - Electric, Icemaker, Microwave, Range Hood, Refrigerator, Stove, Washer
Community Amenities: Basketball Courts, Bike Trail, Boat Ramp, Common Grounds, Pool - Outdoor, Tennis Courts, Tot Lots/Playground, Water/Lake Privileges
Exterior: Brick, Combination, Wood Siding
Exterior: Chimney Cap(s), Gutter System, Lawn Sprinkler, Other, Underground Lawn Sprinkler
Fencing: Board, Wire
Fireplace: Brick, Double Sided, Gas/Propane, Screen, Wood
Flooring: Hardwood, Ceramic Tile
HOA Fee: $1075.00/Annually
Interior: Wood Floors, Window Treatments, Ceiling Fan(s), Combination Kitchen/Dining, Dining Area, Entry Level Bedroom, Floor Plan - Open, Formal/Separate Dining Room, Kitchen - Eat-In, Kitchen - Table Space, Recessed Lighting, Skylight(s), Upgraded Countertops, Sauna, Primary Bath(s), Family Room Off Kitchen, Built-Ins, Breakfast Area, Bathroom - Walk-In Shower
Lake Name: Little Hunting Creek / Potomac
Lot: Backs - Open Common Area, Backs to Trees, Landscaping
Lot Dimensions: 0.34 Acre(S)
Parking Features: Paved Parking
Parking Notes: 2 Total Parking Spaces
Rooms: Living Room, Dining Room, Primary Bedroom, Bedroom 2,Bedroom 3,Bedroom 4,Kitchen, Exercise Room, Utility Room
Sewer: Public Sewer
Special View Info: Trees/Woods
SQFT Above Finished: 1653
SQFT Below Finished: 1350
SQFT Total Finished: 3003
Structure Type: Detached
Total Garage/Parking Spaces: 2
Utilities: Electric Available, Natural Gas Available, Sewer Available, Water Available
Water: Public
Water Access: Canoe/Kayak, Private Access
Windows: Double Pane, Screens, Storm
Room Sizes
Dining Room: 14 x 11 Level - Main
Kitchen: 13 x 11 Level - Main
Living Room: 21 x 14 Level - Main
Primary Bedroom: 15 x 13 Level - Main
Bedroom 4: 17 x 9 Level - Lower 1
Exercise Room: 17 x 11 Level - Lower 1
Utility Room: 31 x 13 Level - Lower 1
Bedroom 2: 12 x 9 Level - Main
Local Schools
High School: MOUNT VERNON
Middle School: WHITMAN
Elementary School: WOODLEY HILLS
School District: FAIRFAX COUNTY PUBLIC SCHOOLS
Listed By / Shown By
Listed By
Agency Name: RE/MAX Allegiance
Agency Phone: 7039715555
Shown By
Agent Name: Doug Burke
Agent Phone: (434) 996-6791
Agency Title: Montague Miller & Co. Realtors

Estimate Your Payment
Estimated Payment
$ 3,506.40 per month $2,314.57 Principal & Interest $888.50 Property Tax $303.33 Homeowner's InsuranceChange Payment Information


Privacy Policy / DMCA Notice / ADA Accessibility


This site is hosted, designed and copyright
© 1994 - 2026 by
Delta Media Group, Inc. -- Patent Pending --
Agency License Information: Montague, Miller & Co. is licensed in the state of Virginia.
3217 Wessynton Way | MLS# VAFX2342926
This single family home located at 3217 Wessynton Way, Alexandria, VA 22309 is currently listed for sale with an asking price of $1,039,990. This property was built in 1967 and has 4 bedrooms and 3 full baths with 3003 sq. ft. Wessynton Way is located in the WESSYNTON subdivision within the FAIRFAX COUNTY PUBLIC SCHOOLS school district. Search WESSYNTON real estate on dburke.montaguemiller.com today.