

BEDS4
BATHS3 full 1 partial
SQUARE FEET2,510
MLS#VAFQ2024558
STATUSACTIVE
PROPERTY TYPEResidential - Single Family
SUBDIVISIONWINCHESTER CHASE
SCHOOLFAUQUIER COUNTY PUBLIC SCHOOLS
Property Description
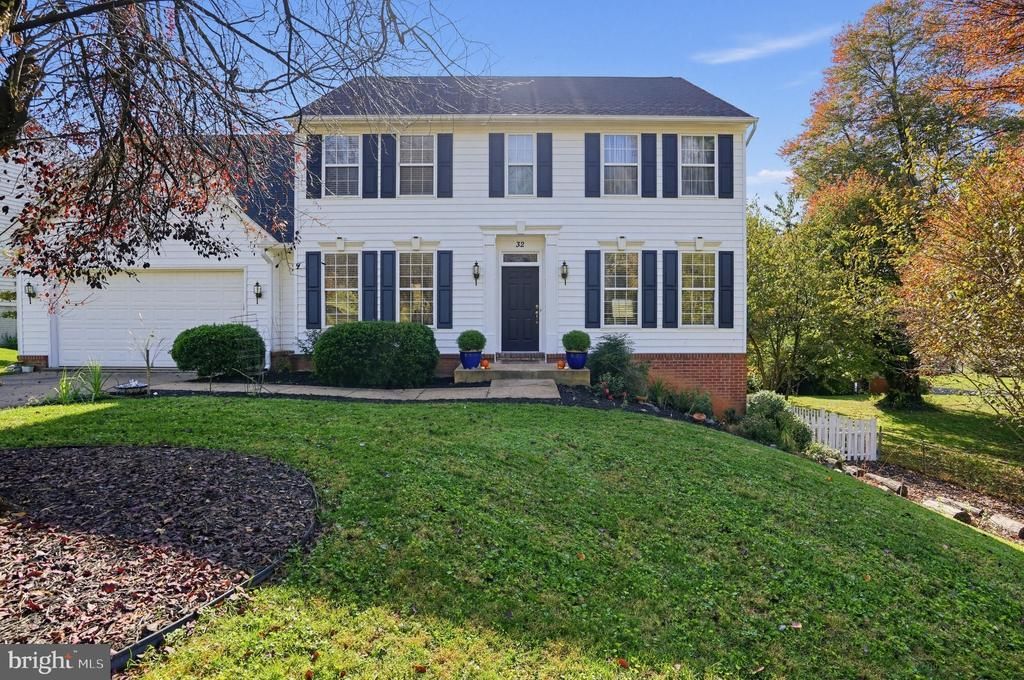
Private Cul-de-Sac Colonial with Major Updates, short distance to Old Town Warrenton Location, comfort, and peace of mind come together in this beautifully updated 4-bedroom, 3.5-bath Colonial tucked away on a quiet, mature cul-de-sac just off Winchester Street. Enjoy the tranquility of a wooded setting while being only a short stroll from the restaurants, independent shops, and vibrant charm of historic Old Town Warrenton. Offering approximately 2,500 square feet on a picturesque 0.31-acre lot, this move-in-ready home features major updates already completed, including a new architectural roof (2026) , new water heater (2025), and high-efficiency HVAC system (furnace 2018, AC 2020), providing years of worry-free ownership. The landscaped front yard showcases an easy-care pollinator garden that adds beauty and curb appeal throughout the seasons. Inside, tasteful neutral finishes and gleaming hardwood floors create a warm, inviting atmosphere throughout the formal living room, dining room, and family room, where a gas fireplace serves as a cozy focal point. The refreshed kitchen and breakfast area feature new countertops, a deep stainless-steel sink, premium appliances, and durable luxury vinyl tile flooring. The oversized attached two-car garage offers exceptional storage and convenience. Upstairs, all four bedrooms feature plush new carpeting, including a private guest suite with its own full bath, ideal for visitors, living, or a growing one seeking extra privacy. Designed for effortless indoor-outdoor living, the home opens from the breakfast area through a new sliding glass door to an expansive raised deck with built-in seating. Overlooking the white-picket-fenced backyard, this private outdoor retreat provides the perfect setting for entertaining, relaxing, gardening, or play. Need even more space? The full walkout unfinished basement offers abundant storage and endless potential for future living space, whether you envision a home gym, media room, recreation area, or in-law suite. Connected to city utilities and meticulously maintained, this exceptional Warrenton property combines timeless character, modern updates, and room to grow.
Property Features
Property Type: Residential - Single Family
Basement: Yes
Basement: Walkout Level, Unfinished, Full, Space For Rooms, Rough Bath Plumb
Cooling: Central A/C
Fireplaces: 1
Fuel Type: Natural Gas
Garage: 2
Heating: Forced Air, Central
Home Style: Colonial
Lot Size: 0.31 Acres
Roof Type: Architectural Shingle
Stories: 2.0
Taxes: $6,441
Year Built: 1999
Feature Descriptions
Accessibility: Doors - Swing In
Additional Structures: Above Grade, Below Grade
Appliances: Dishwasher, Disposal, Dryer - Electric, Energy Efficient Appliances, ENERGY STAR Dishwasher, ENERGY STAR Refrigerator, Icemaker, Oven/Range - Electric, Range Hood, Refrigerator, Stainless Steel Appliances, Washer, Water Dispenser, Water Heater
Electric: 200+ Amp Service
Exterior: Block, Brick, Brick Veneer, Concrete, Vinyl Siding
Exterior: Exterior Lighting, Flood Lights, Gutter System
Fencing: Picket
Fireplace: Mantel(s), Gas/Propane
Flooring: Carpet, Ceramic Tile, Hardwood, Vinyl
Interior: Attic, Breakfast Area, Carpet, Ceiling Fan(s), Chair Railings, Combination Kitchen/Dining, Crown Moldings, Dining Area, Family Room Off Kitchen, Floor Plan - Traditional, Formal/Separate Dining Room, Kitchen - Eat-In, Pantry, Primary Bath(s), Recessed Lighting, Bathroom - Soaking Tub, Bathroom - Stall Shower, Bathroom - Tub Shower, Upgraded Countertops, Walk-in Closet(s), Window Treatments, Wood Floors
Lot: Cul-de-sac, Front Yard, Landscaping, No Thru Street, Rear Yard, Road Frontage, Sloping
Lot Dimensions: 0.31 Acre(S)
Number of Rooms: 10
Parking Features: Concrete Driveway
Parking Notes: 2 Total Parking Spaces
Pet Restrictions: No Pet Restrictions
Rooms: Living Room, Dining Room, Bedroom 2,Bedroom 3,Bedroom 4,Kitchen, Basement, Library, Bedroom 1,Bathroom 1
Sewer: Public Sewer
SQFT Above Finished: 2510
SQFT Total Finished: 2510
Structure Type: Detached
Total Garage/Parking Spaces: 2
Utilities: Natural Gas Available, Water Available, Cable TV Available, Electric Available, Phone Available, Sewer Available, Under Ground
Water: Public
Windows: Double Pane, Sliding
Local Schools
High School: FAUQUIER
Middle School: WARRENTON
Elementary School: JAMES G. BRUMFIELD
School District: FAUQUIER COUNTY PUBLIC SCHOOLS
Listed By / Shown By
Listed By
Agency Name: Homecoin.com
Agency Phone: 8884002513
Shown By
Agent Name: Doug Burke
Agent Phone: (434) 996-6791
Agency Title: Montague Miller & Co. Realtors

Estimate Your Payment
Estimated Payment
$ 2,296.30 per month $1,555.67 Principal & Interest $536.75 Property Tax $203.88 Homeowner's InsuranceChange Payment Information


Privacy Policy / DMCA Notice / ADA Accessibility


This site is hosted, designed and copyright
© 1994 - 2026 by
Delta Media Group, Inc. -- Patent Pending --
Agency License Information: Montague, Miller & Co. is licensed in the state of Virginia.
32 Old Orchard Lane | MLS# VAFQ2024558
This single family home located at 32 Old Orchard Lane , Warrenton, VA 20186 is currently listed for sale with an asking price of $699,000. This property was built in 1999 and has 4 bedrooms and 3 full and 1 partial baths with 2510 sq. ft. Old Orchard Lane is located in the WINCHESTER CHASE subdivision within the FAUQUIER COUNTY PUBLIC SCHOOLS school district. Search WINCHESTER CHASE real estate on dburke.montaguemiller.com today.