

BEDS2
BATHS1 full
SQUARE FEET1,300
MLS#370268
STATUS
PROPERTY TYPEResidential - Single Family
SUBDIVISIONRagland Rd
SCHOOLAmherst
Property Description
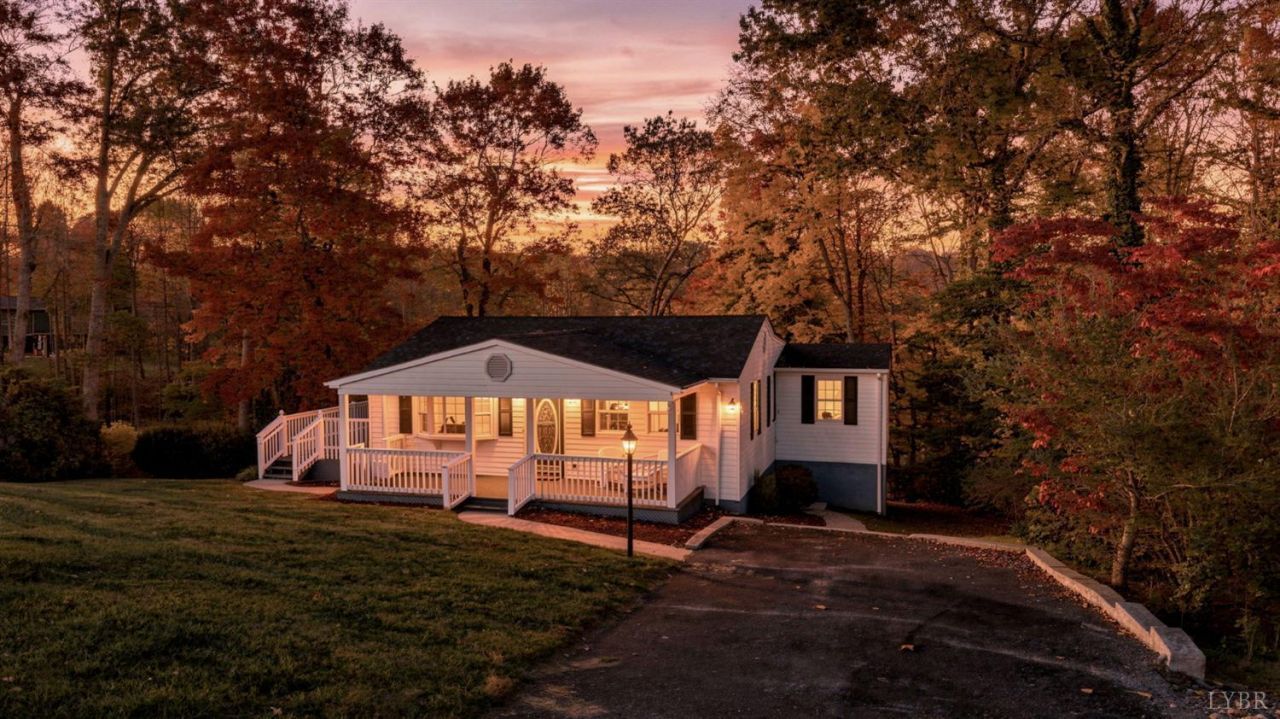
This charming 2-bedroom, 1-bath home offers a spacious and versatile layout with room for everyone to gather and relax. The home features a comfortable living room, separate family room with gas fireplace, dedicated dining room, and a functional kitchen designed for everyday living. A large laundry room provides additional flexibility and can easily serve as a home office, hobby space, or multipurpose room. Step outside and enjoy the expansive deck, perfect for outdoor entertaining, grilling, or simply relaxing while taking in the surroundings. With generous living spaces both inside and out, this property offers comfort, functionality, and plenty of opportunities to make it your own.
Property Features
Property Type: Residential - Single Family
Cooling: Heat Pump
Heating: Heat Pump
Home Style: Ranch
Lot Size: 0.46 Acres
Roof Type: Shingle
Stories: 1.0
Taxes: $1,000
Year Built: 1988
Amenities
Cable Connections
Drywall
High Speed Data Aval
Main Level Bedroom
Main Level Den
Paneling
Separate Dining Room
Tile Bath(s)
Walk-In Closet(s)
Deck
Off-Street Parking
Porch
Front Porch
Paved Drive
Garden Space
Landscaped
Insulated Glass
Feature Descriptions
Appliance Features: Range-Elec
Basement Features: Exterior Entrance, Heated, Other
Exterior: Vinyl Siding
Fireplace Features: Den, Gas Log
Laundry Features: Dryer Connection, Laundry Room, Main Level, Separate Laundry Rm., Washer Connections
Lot Dimensions: 0.4600 Acre(s)
Sewer: Septic Tank
Water: County
Room Sizes
Primary: 12.0 x 10.0
Bedroom 2: 13.0 x 9.0
Dining Room: 13.0 x 16.0
Family Room: 16.0 x 13.0
Kitchen: 11.0 x 11.0
Laundry Room: 13.0 x 9.0
Living Room: 17.0 x 12.0
Local Schools
High School: Amherst High
Middle School: Monelison Midl
Elementary School: Madison Heights Elem
School District: Amherst
Listed By / Shown By
Listed By
Agency Name: Century 21 ALL-SERVICE
Shown By
Agent Name: Doug Burke
Agent Phone: (434) 996-6791
Agency Title: Montague Miller & Co. Realtors

Estimate Your Payment
Estimated Payment
$ 561.36 per month $422.64 Principal & Interest $83.33 Property Tax $55.39 Homeowner's InsuranceChange Payment Information


Privacy Policy / DMCA Notice / ADA Accessibility


This site is hosted, designed and copyright
© 1994 - 2026 by
Delta Media Group, Inc. -- Patent Pending --
Agency License Information: Montague, Miller & Co. is licensed in the state of Virginia.
319 Ragland Road | MLS# 370268
This single family home located at 319 Ragland Road, Madison Heights, VA 24572 is currently listed for sale with an asking price of $189,900. This property was built in 1988 and has 2 bedrooms and 1 full baths with 1300 sq. ft. Ragland Road is located in the Ragland Rd subdivision within the Amherst school district. Search Ragland Rd real estate on dburke.montaguemiller.com today.