

BEDS4
BATHS3 full
SQUARE FEET2,374
MLS#PABK2080530
STATUSACTIVE
PROPERTY TYPEResidential - Single Family
SCHOOLDANIEL BOONE AREA
Property Description
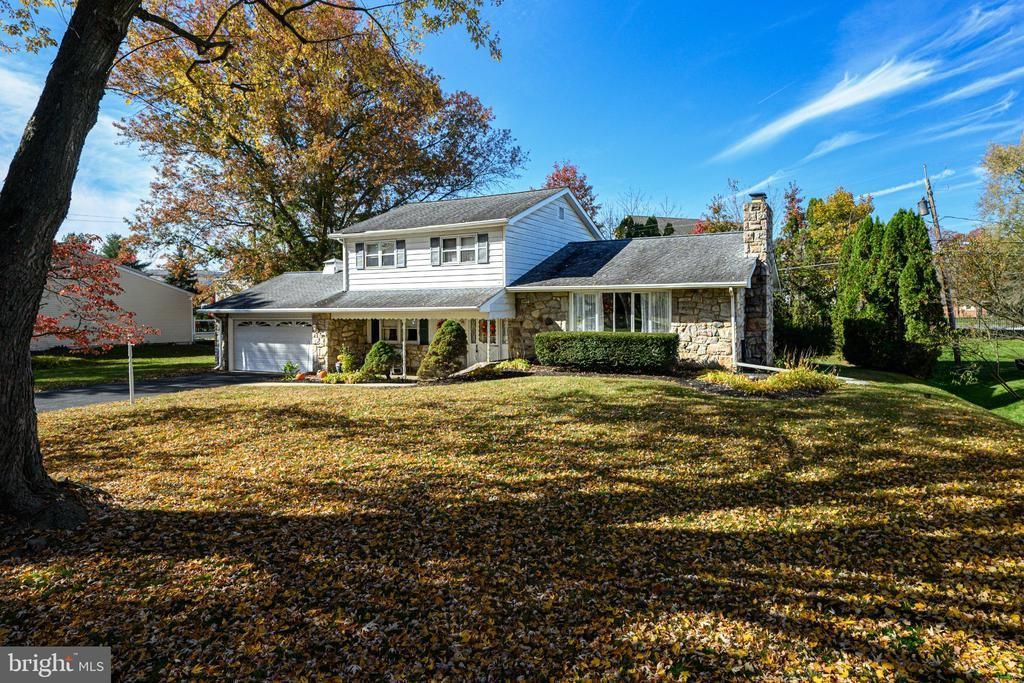
Welcome to 30 Magnolia in Douglassville! This spacious home offers 4 bedrooms, 3 full bathrooms, and a 2-car garage, with plenty of potential for its next owner. --- The home has good bones and offers a great opportunity for buyers looking to add their own style and build equity. There is original hardwood flooring hiding under some of the existing carpets, just waiting to be uncovered! --- Priced aggressively to reflect the opportunity, this is a chance to get a lot of house at a great value. Bring your ideas, make it your own, and take advantage of the possibilities this home has to offer. Schedule your showing, MAKE AN OFFER, and make it yours!
Property Features
Property Type: Residential - Single Family
Basement: Yes
Basement: Walkout Stairs, Unfinished
Cooling: Wall Unit
Fireplaces: 2
Fuel Type: Natural Gas
Garage: 2
Heating: Hot Water
Lot Size: 0.32 Acres
Stories: 2.0
Taxes: $6,264
Year Built: 1973
Feature Descriptions
Additional Structures: Above Grade
Exterior: Frame
Fireplace: Gas/Propane
Lot Dimensions: 0.32 Acre(S)
Municipality: UNION TWP
Parking Notes: 6 Total Parking Spaces
Sewer: Public Sewer
SQFT Above Finished: 2374
SQFT Total Finished: 2374
Structure Type: Detached
Total Garage/Parking Spaces: 6
Water: Well
Local Schools
School District: DANIEL BOONE AREA
Listed By / Shown By
Listed By
Agency Name: RE/MAX Main Line - Malvern
Agency Phone: 6106409300
Shown By
Agent Name: Doug Burke
Agent Phone: (434) 996-6791
Agency Title: Montague Miller & Co. Realtors

Estimate Your Payment
Estimated Payment
$ 1,276.92 per month $667.45 Principal & Interest $522.00 Property Tax $87.47 Homeowner's InsuranceChange Payment Information


Privacy Policy / DMCA Notice / ADA Accessibility


This site is hosted, designed and copyright
© 1994 - 2026 by
Delta Media Group, Inc. -- Patent Pending --
Agency License Information: Montague, Miller & Co. is licensed in the state of Virginia.
30 Magnolia Drive | MLS# PABK2080530
This single family home located at 30 Magnolia Drive, Douglassville, PA 19518 is currently listed for sale with an asking price of $299,900. This property was built in 1973 and has 4 bedrooms and 3 full baths with 2374 sq. ft. Magnolia Drive is located within the DANIEL BOONE AREA school district. Search Douglassville real estate on dburke.montaguemiller.com today.