

BEDS4
BATHS3 full
SQUARE FEET2,539
MLS#683691
STATUS
PROPERTY TYPEResidential - Single Family
Property Description
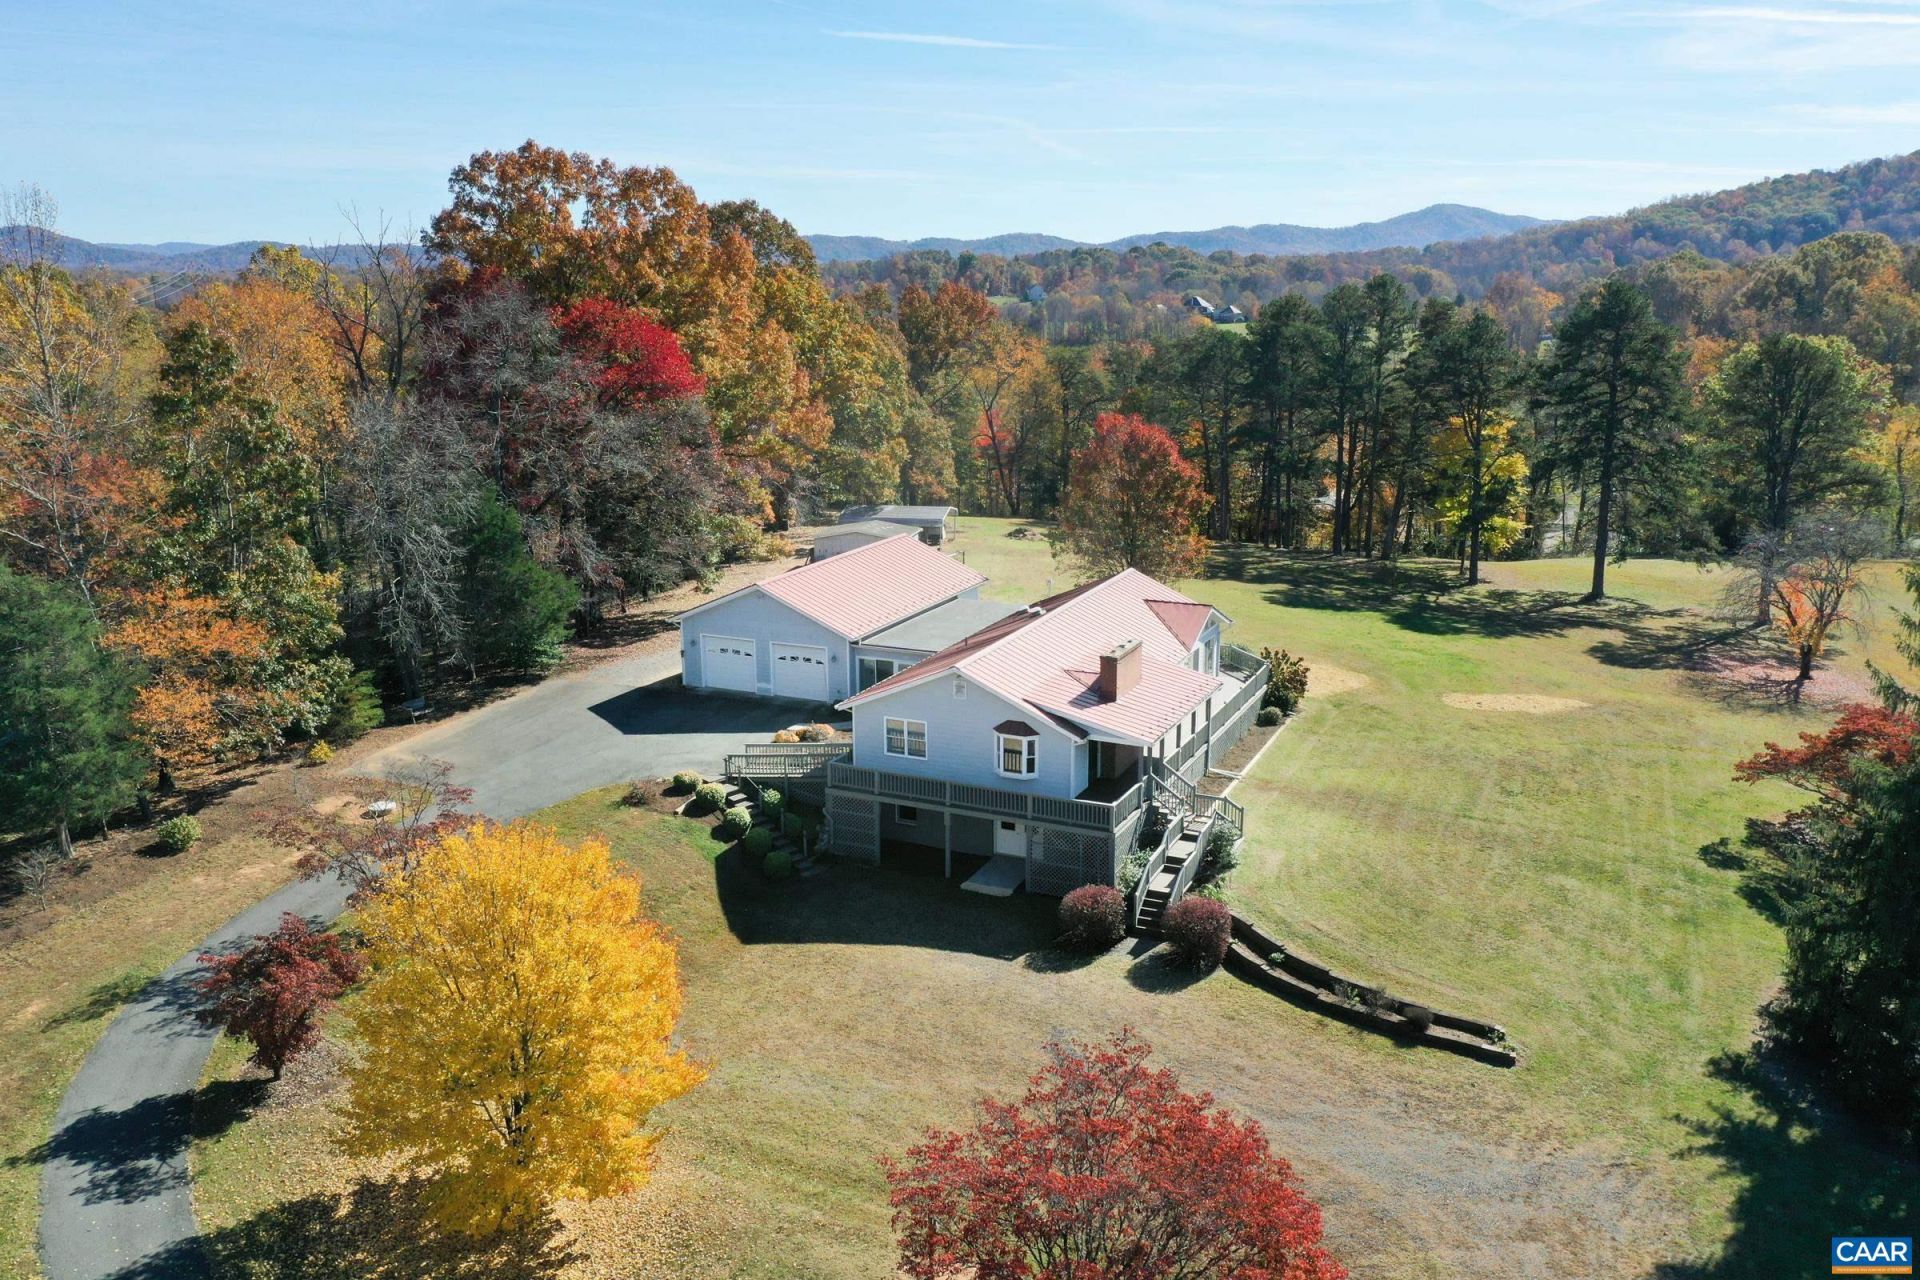
Located on 5+ acres minutes from Crozet with easy access to I 64 this charming ranch home offers country living without the drive! Wrap around porches and a four-season enclosed breezeway offer outdoor living with mountain views. Hardwood floors throughout the home sparkle in the light-filled rooms. As you enter the home the living room features a brick wood burning fireplace, and open flow into the dining area and updated kitchen. You'll love the maple cabinets with glass front display doors, a built-in desk and large island workstation. Vaulted sunroom with two walls of sliding doors and access to the wrap-around deck could be a home office, cozy sitting room, or playroom. Primary bedroom boasts three closets and an ensuite bathroom with walk-in tub and heated floors. Two additional bedrooms share a full hall bathroom and stacked laundry hookups complete the main level. Downstairs the full walk out basement boasts a kitchenette with refrigerator, full bathroom with shower, and potential 4th bedroom. The incredible breezeway connects to a spacious two car garage with 400sqft workshop attached. Additional out buildings include an open garage/shed and carport. Don't miss the beautiful fall colors!
Property Features
Property Type: Residential - Single Family
Basement: Yes
Basement: Exterior Entry, Full, Finished, Interior Entry, Walk-Out Access
Cooling: Central Air, Heat Pump
Garage: 2 car attached
Heating: Central, Radiant Floor
Home Style: Ranch
Lot Size: 5.04 Acres
Roof Type: Metal, Other
Stories: 1.0
Taxes: $5,089
Year Built: 1981
Amenities
Primary Downstairs
Kitchen Island
Programmable Thermostat
Recessed Lighting
Feature Descriptions
Appliances: Dishwasher, Electric Range, Refrigerator, Dryer, Washer
Exterior: HardiPlank Type, Stick Built
Fireplace: Masonry, Wood Burning
Flooring: Hardwood, Laminate
Lot: Garden, Historic District, Private, Secluded
Parcel#: 05500-00-00-018A0
Parking: Attached, Electricity, Garage, Garage Door Opener, Oversized, Garage Faces Side
Parking Notes: Attached, Electricity, Garage, Garage Door Opener, Ove
Patio/Porch: Deck, Glass Enclosed, Patio, Wood
Sewer: Septic Tank
Special View Info: Mountain(s)
Topography: Rolling
Utilities: Cable Available, High Speed Internet Available, Satellite Internet Available
View: Mountain(s)
Water: Private, Well
Window: Low-Emissivity Windows, Screens
Local Schools
High School: Western Albemarle
Middle School: Henley
Elementary School: Brownsville
Listed By / Shown By
Listed By
Agency Name: LONG & FOSTER - CHARLOTTESVILLE WEST
Agency Phone: 434-812-2388
Shown By
Agent Name: Doug Burke
Agent Phone: (434) 996-6791
Agency Title: Montague Miller & Co. Realtors

Estimate Your Payment
Estimated Payment
$ 2,312.01 per month $1,669.17 Principal & Interest $424.08 Property Tax $218.75 Homeowner's InsuranceChange Payment Information


Privacy Policy / DMCA Notice / ADA Accessibility


This site is hosted, designed and copyright
© 1994 - 2026 by
Delta Media Group, Inc. -- Patent Pending --
Agency License Information: Montague, Miller & Co. is licensed in the state of Virginia.
283 Field Pine Ln | MLS# 683691
This single family home located at 283 Field Pine Ln , Crozet, VA 22932 is currently listed for sale with an asking price of $750,000. This property was built in 1981 and has 4 bedrooms and 3 full baths with 2539 sq. ft. Search Crozet real estate on dburke.montaguemiller.com today.