

BEDS2
BATHS1 full
SQUARE FEET755
MLS#VAAR2080004
STATUSACTIVE
PROPERTY TYPEResidential - Condominium
SUBDIVISIONTHE ARLINGTON
SCHOOLARLINGTON COUNTY PUBLIC SCHOOLS
Property Description
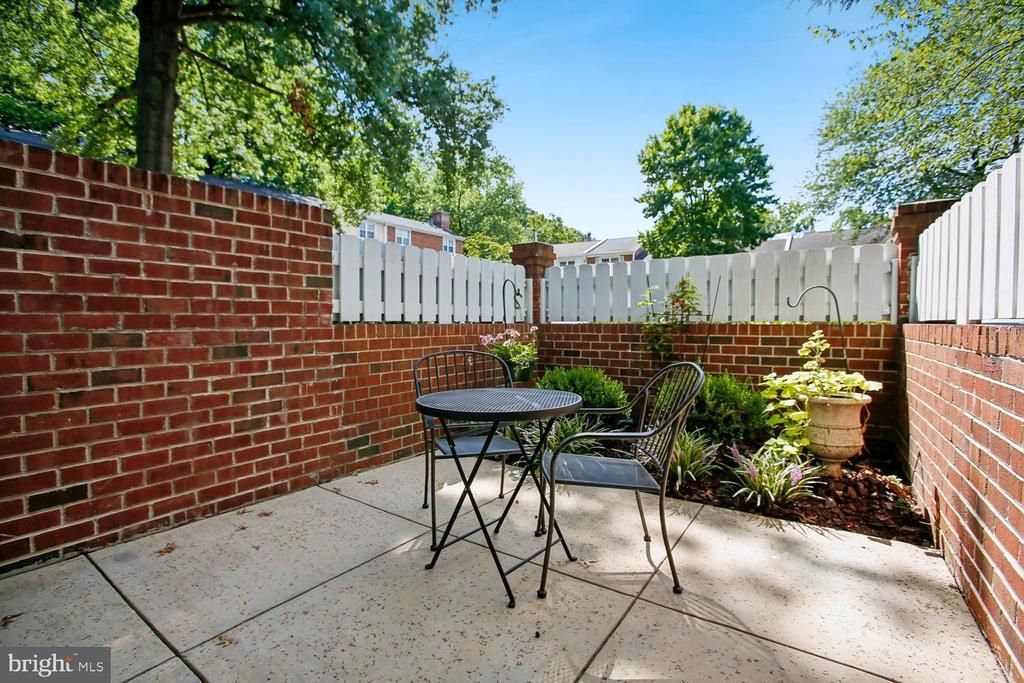
IMPROVED PRICE & HALLOWEEN OPEN HOUSE Sat, 31 Oct from 2-4p. Come see this sweet treat for yourself! The perfect trifecta: Location, Charm & Convenience! Discover the charm of this inviting 2-bed, 1-bath, end-unit condo located in a convenient & desirable community, The Arlington. With a spacious 755 sq. ft. layout, this home boasts generously sized rooms and features your very own private patio enclosed with brick and white picket fencing. You can bring the outdoors in through the glass paneled double doors which flood the living room with natural light. Your low maintenance patio allows for minor gardening, dining al-fresco, and expanding your living space especially on these beautiful fall-like evenings. Back inside you'll quickly take note of the newer flooring, fresh neutral painting, updated kitchen & bath, and newly replaced light fixtures and ceiling fans. The kitchen boasts granite counters, stainless steel appliances, abundant cabinetry, a dining area, a pantry, and a brand new stove. Two spacious bedrooms each have ample closet space and share the updated hall bath. Rounding out this area is your stacked washer and dryer to make laundry day a breeze, while you focus on all of the fabulous opportunities to explore your new locale. You'll appreciate The Arlington’s community amenities, including two outdoor swimming pools & tennis courts, along with easy parking, just outside your front door. With so much to offer, you may not want to leave, once you get home. But if you do, you'll enjoy being just minutes to the Village at Shirlington, where you’ll find popular restaurants, pubs, shopping, Harris Teeter, a movie theater, & the Signature Theatre with performing arts. Outdoor enthusiasts will love the proximity to the W&OD Trail, Four Mile Trail, and various nearby parks, including one of the areas largest dog parks. Commuters will appreciate quick access to I-395 putting the Pentagon, Amazon HQ2, Washington, DC, and beyond within easy reach!
Property Features
Property Type: Residential - Condominium
Cooling: Central A/C
Fuel Type: Electric
Heating: Forced Air
Home Style: Colonial, Unit/Flat
Stories: 1.0
Taxes: $4,136
Year Built: 1950
Feature Descriptions
Additional Structures: Above Grade, Below Grade
Appliances: Built-In Microwave, Dishwasher, Oven - Single, Washer/Dryer Stacked, Refrigerator
Building Name: THE ARLINGTON
Community Amenities: Pool - Outdoor, Tennis Courts
Condo/Coop Fee: $366.00/Monthly
Days on Site: 49
Exterior: Brick, Combination
Flooring: Engineered Wood
Interior: Kitchen - Eat-In, Ceiling Fan(s), Bathroom - Tub Shower
Parking Features: Surface, Unassigned, Paved Parking
Parking Notes: 2 Total Parking Spaces
Pet Restrictions: Number Limit
Rooms: Living Room, Dining Room, Bedroom 2,Kitchen, Bedroom 1
Sewer: Public Sewer
SQFT Above Finished: 755
SQFT Total Finished: 755
Structure Type: Unit/Flat/Apartment
Total Garage/Parking Spaces: 2
Water: Filter
Room Sizes
Bedroom 1: 13 x 13 Level - Main
Bedroom 2: 11 x 9 Level - Main
Living Room: 17 x 13 Level - Main
Dining Room: 10 x 6 Level - Main
Kitchen: 10 x 7 Level - Main
Local Schools
School District: ARLINGTON COUNTY PUBLIC SCHOOLS
Listed By / Shown By
Listed By
Agency Name: Corcoran McEnearney
Agency Phone: 7035499292
Shown By
Agent Name: Doug Burke
Agent Phone: (434) 996-6791
Agency Title: Montague Miller & Co. Realtors

Estimate Your Payment
Estimated Payment
$ 1,223.18 per month $776.72 Principal & Interest $344.67 Property Tax $101.79 Homeowner's InsuranceChange Payment Information


Privacy Policy / DMCA Notice / ADA Accessibility


This site is hosted, designed and copyright
© 1994 - 2026 by
Delta Media Group, Inc. -- Patent Pending --
Agency License Information: Montague, Miller & Co. is licensed in the state of Virginia.
2621 S Walter Reed Drive S, Unit A | MLS# VAAR2080004
This condo located at 2621 S Walter Reed Drive S, Unit A, Arlington, VA 22206 is currently listed for sale with an asking price of $349,000. This property was built in 1950 and has 2 bedrooms and 1 full baths with 755 sq. ft. S Walter Reed Drive S, Unit A is located in the THE ARLINGTON subdivision within the ARLINGTON COUNTY PUBLIC SCHOOLS school district. Search THE ARLINGTON real estate on dburke.montaguemiller.com today.