

BEDS3
BATHS2 full 1 partial
SQUARE FEET1,827
MLS#VALO2139602
STATUSACTIVE
PROPERTY TYPEResidential - Townhouse
SUBDIVISIONEAST GATE 3 CONDOMINIUM
SCHOOLLOUDOUN COUNTY PUBLIC SCHOOLS
Property Description
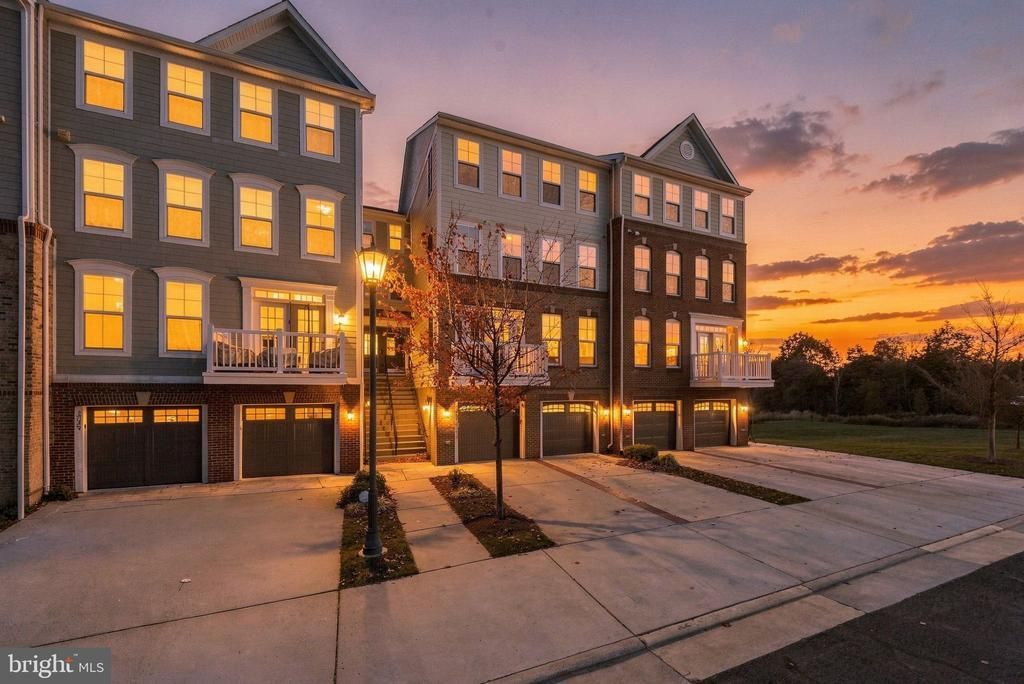
Welcome to this stunning three-level condo with updates throughout! Featuring an open-concept design, this home offers 3 spacious bedrooms, 2.5 baths, and an attached one-car garage. The main level impresses with rich wood flooring throughout the living and dining areas, along with an updated kitchen featuring upgraded cabinetry, stainless steel appliances, granite countertops, and a breakfast bar overlooking a charming breakfast nook. The upper level offers two generously sized bedrooms and a full bath. Retreat to the private fourth-level primary suite, complete with an elegant tray ceiling, spacious walk-in closet, and luxurious en-suite bath featuring dual vanities, a relaxing soaking tub, and separate shower. Enjoy breathtaking views of the Blue Ridge Mountains while taking advantage of a convenient location just minutes from shopping, dining, and everyday amenities!
Property Features
Property Type: Residential - Townhouse
Cooling: Ceiling Fan(s), Central A/C
Fuel Type: Natural Gas
Garage: 1
Heating: Forced Air
Home Style: Traditional
Stories: 4.0
Taxes: $3,982
Year Built: 2016
Feature Descriptions
Additional Structures: Above Grade, Below Grade
Appliances: Built-In Microwave, Washer, Dryer, Dishwasher, Disposal, Refrigerator, Icemaker, Stove, Stainless Steel Appliances
Building Name: EAST GATE 3 CONDOMINIUM
Community Amenities: Pool - Outdoor, Party Room, Tot Lots/Playground
Condo/Coop Fee: $301.00/Monthly
Exterior: Vinyl Siding, Combination
Exterior: Sidewalks
Flooring: Wood, Carpet, Ceramic Tile
HOA Fee: $152.00/Monthly
Interior: Bathroom - Soaking Tub, Bathroom - Stall Shower, Bathroom - Tub Shower, Carpet, Ceiling Fan(s), Dining Area, Family Room Off Kitchen, Floor Plan - Open, Kitchen - Eat-In, Kitchen - Gourmet, Primary Bath(s), Upgraded Countertops, Walk-in Closet(s), Window Treatments, Wood Floors
Parking Notes: 1 Total Parking Spaces
Pet Restrictions: Cats OK, Dogs OK
Sewer: Public Sewer
SQFT Above Finished: 1827
SQFT Total Finished: 1827
Structure Type: Interior Row/Townhouse
Total Garage/Parking Spaces: 1
Water: Public
Local Schools
High School: JOHN CHAMPE
Middle School: MERCER
Elementary School: CARDINAL RIDGE
School District: LOUDOUN COUNTY PUBLIC SCHOOLS
Listed By / Shown By
Listed By
Agency Name: EXP Realty, LLC
Agency Phone: 8668257169
Shown By
Agent Name: Doug Burke
Agent Phone: (434) 996-6791
Agency Title: Montague Miller & Co. Realtors

Estimate Your Payment
Estimated Payment
$ 1,615.62 per month $1,135.04 Principal & Interest $331.83 Property Tax $148.75 Homeowner's InsuranceChange Payment Information


Privacy Policy / DMCA Notice / ADA Accessibility


This site is hosted, designed and copyright
© 1994 - 2026 by
Delta Media Group, Inc. -- Patent Pending --
Agency License Information: Montague, Miller & Co. is licensed in the state of Virginia.
25211 Split Creek Terrace | MLS# VALO2139602
This townhouse located at 25211 Split Creek Terrace, Chantilly, VA 20152 is currently listed for sale with an asking price of $510,000. This property was built in 2016 and has 3 bedrooms and 2 full and 1 partial baths with 1827 sq. ft. Split Creek Terrace is located in the EAST GATE 3 CONDOMINIUM subdivision within the LOUDOUN COUNTY PUBLIC SCHOOLS school district. Search EAST GATE 3 CONDOMINIUM real estate on dburke.montaguemiller.com today.