

BEDS4
BATHS2 full 2 partial
SQUARE FEET2,676
MLS#682042
STATUSActive
PROPERTY TYPEResidential - Single Family
SUBDIVISIONEMERALD HILLS
Property Description
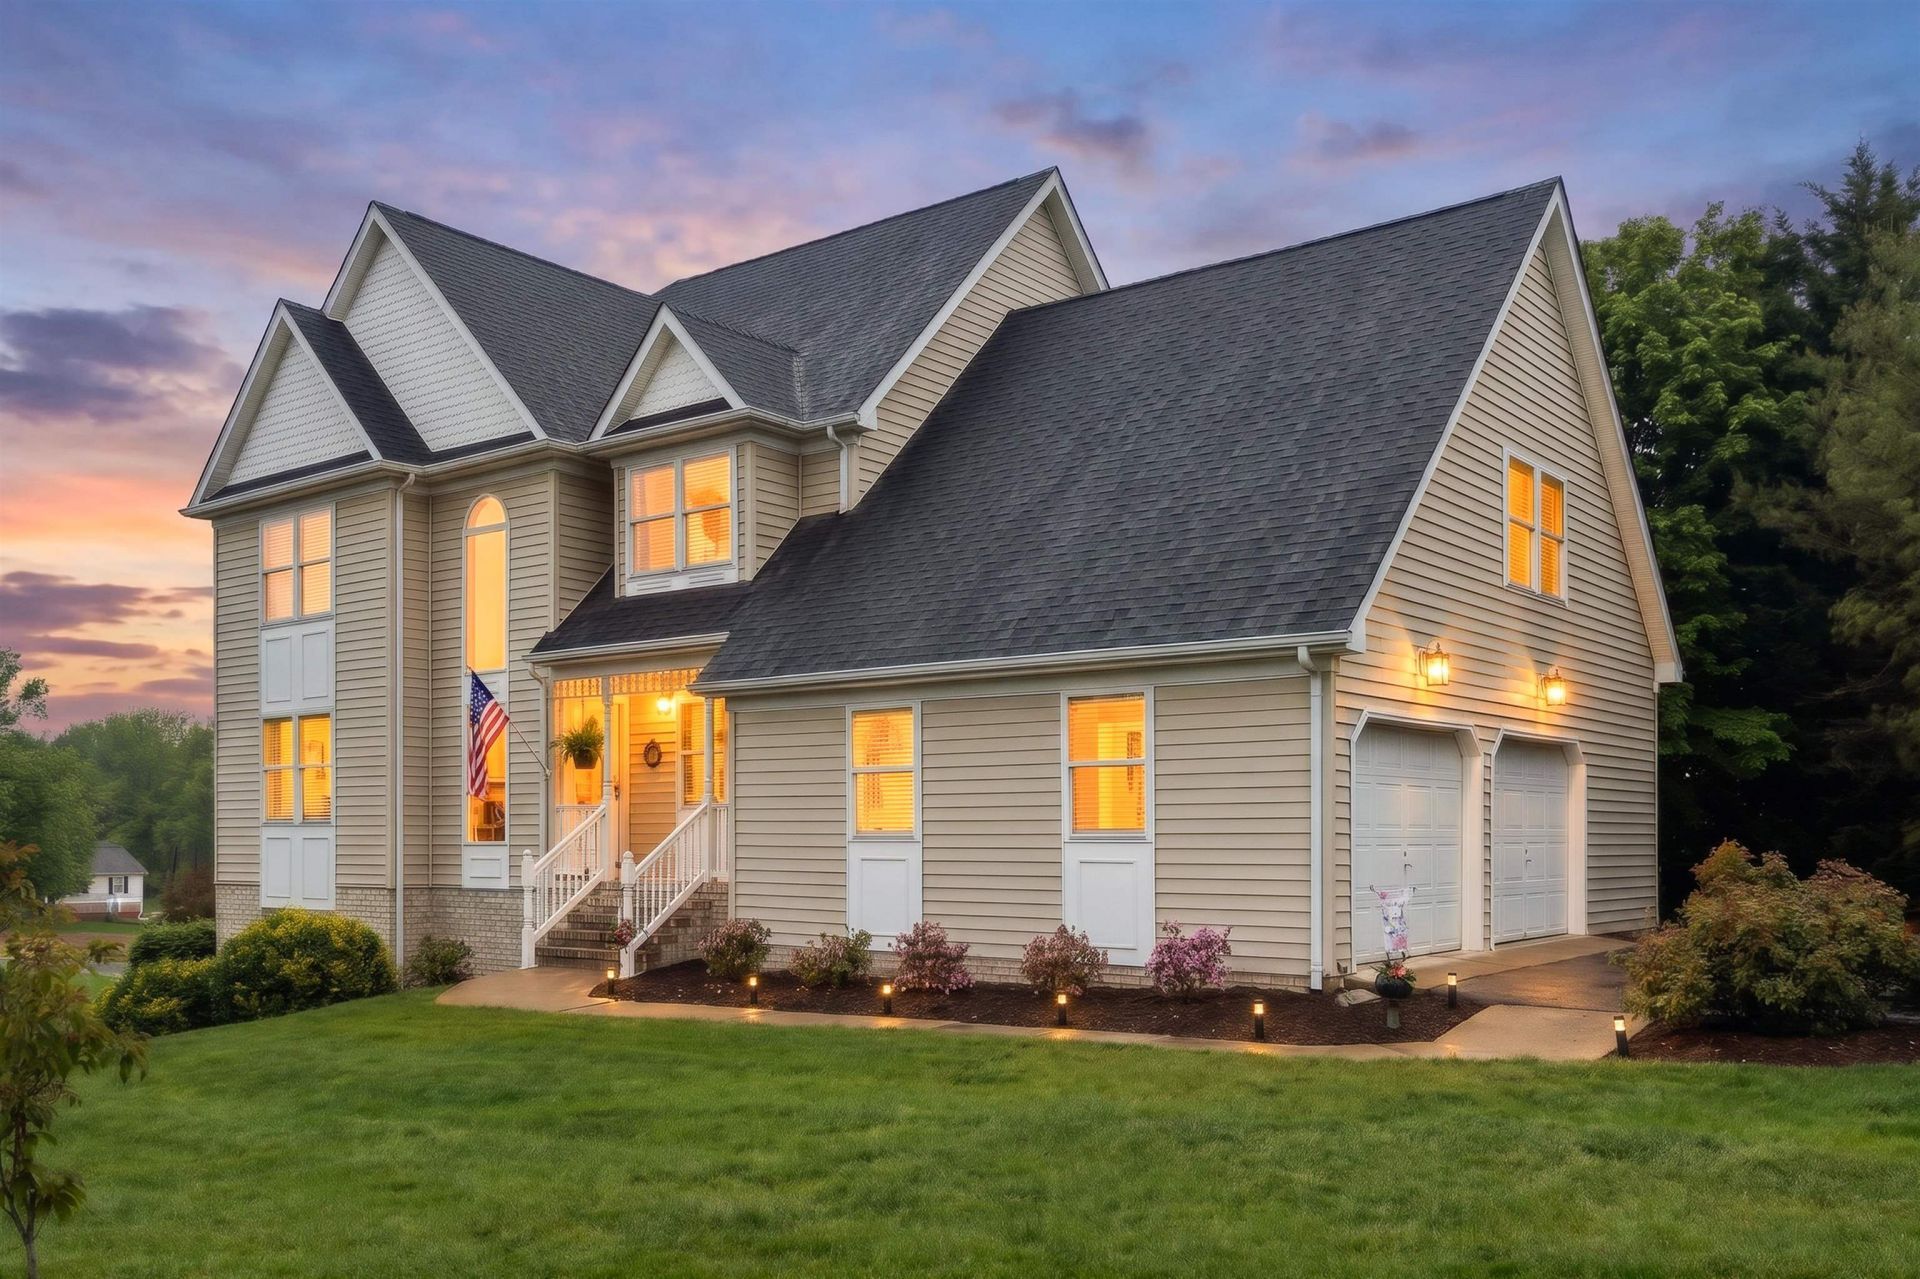
NEW PRICE! A FRESH OPPORTUNITY IN FISHERSVILLE! Now offered at $475,000, this inviting home features 4 bedrooms, 2 full baths, 2 half baths, and approximately 2,676 finished square feet. Interior features include LVP flooring in the kitchen, living room, office and bathrooms, updated light and plumbing fixtures, and a relaxing soaker tub in the primary bath. The main level offers a spacious living room, formal dining area, kitchen with island and breakfast area, plus a dedicated office. Upstairs you'll find the primary suite, two additional bedrooms, and a generous bonus room. The partially finished basement includes a fourth legal bedroom, half bath, and additional living space. Enjoy the large deck, nearly level corner lot, and attached two-car garage. Conveniently located near shopping, dining, healthcare, and major commuter routes. Come see 25 Fesha Lane! Some virtual staging used.
Property Features
Property Type: Residential - Single Family
Cooling: Central AC, Heat Pump
Garage: 2
Heating: Forced Air, Heat Pump, Propane
Lot Size: 0.34 Acres
Roof Type: Composition Shingle
Stories: 2.0
Taxes: $2,060
Year Built: 1993
Feature Descriptions
Association Dues: 75 (Annual)
Basement: Yes
Days on Site: 49
Driveway: Asphalt
Exterior: Brick, Vinyl
Flooring: Carpet, Luxury Vinyl Plank
Foundation: Concrete Block
Kitchen: Formica Counter, Oak Cabinets
Laundry: Dryer Hookup, Washer Hookup
Lot Dimensions: 0.34 Acre(s)
Sewer: Public Sewer
Special View Info: Residential View
Water: Public Water
Room Sizes
Dining Room: 11-11x9-1
Kitchen: 11-10x13
Home Office: 13-3x11-11
Living Room: 16-10x13-4
Bonus Room: 16-3x17-6
Foyer: 17-4x11-8
Half Bath: 7-7x4-1
Primary Bedroom: 17x12
Bedroom: 13-4x10⁻¹⁰
Full Bath: 4-2x10-11
Laundry: 7-3x7-7
Breakfast Room: 9-2x9-3
Local Schools
High School: Wilson Memorial
Middle School: Wilson
Elementary School: Wilson
Listed By / Shown By
Listed By
Agency Name: DECKER REALTY
Agency Phone: 540-886-1521
Shown By
Agent Name: Doug Burke
Agent Phone: (434) 996-6791
Agency Title: Montague Miller & Co. Realtors

Estimate Your Payment
Estimated Payment
$ 1,367.35 per month $1,057.14 Principal & Interest $171.67 Property Tax $138.54 Homeowner's InsuranceChange Payment Information


Privacy Policy / DMCA Notice / ADA Accessibility


This site is hosted, designed and copyright
© 1994 - 2026 by
Delta Media Group, Inc. -- Patent Pending --
Agency License Information: Montague, Miller & Co. is licensed in the state of Virginia.
25 Fesha Ln | MLS# 682042
This single family home located at 25 Fesha Ln, Fishersville, VA 22939 is currently listed for sale with an asking price of $475,000. This property was built in 1993 and has 4 bedrooms and 2 full and 2 partial baths with 2676 sq. ft. Fesha Ln is located in the EMERALD HILLS subdivision. Search EMERALD HILLS real estate on dburke.montaguemiller.com today.