

BEDS3
BATHS2 full 2 partial
SQUARE FEET1,969
MLS#VALO2131734
STATUSACTIVE
PROPERTY TYPERental - Townhouse
SUBDIVISIONCROSSROADS MANOR
SCHOOLLOUDOUN COUNTY PUBLIC SCHOOLS
Property Description
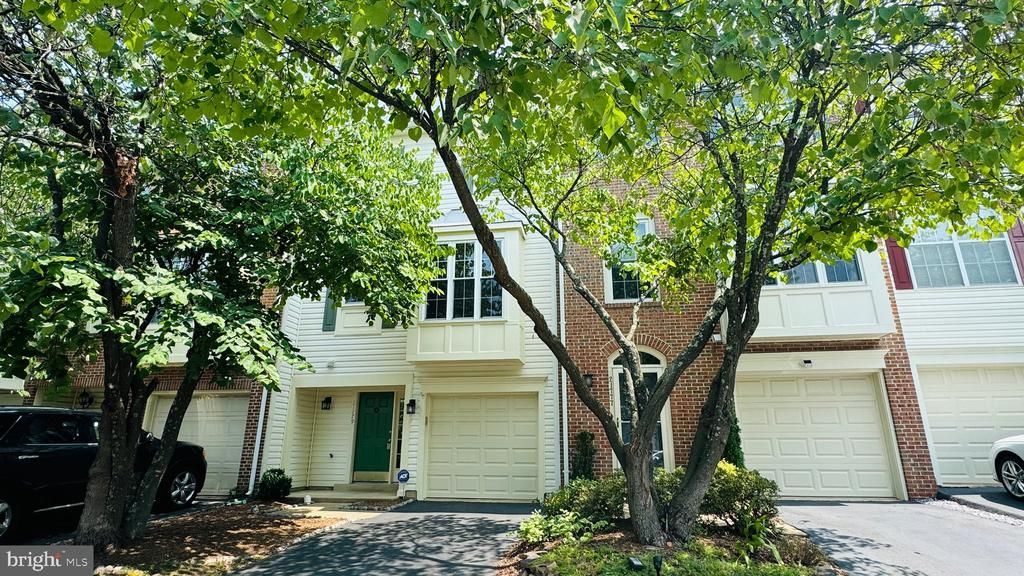
This updated 3-bedroom, 2.5-bath townhome with a garage is a must-see! Entry Level: Features a 1-car garage, a spacious rec room, and a convenient powder room. Main Level: Boasts an open floor plan with a family room and dining area. The family room is enhanced by a cozy gas fireplace. The bright and sunny kitchen and breakfast room include a triple window and a double-door pantry. 9.5' ceiling at the main level. Upstairs: Offers 3 bedrooms with newer carpet. Exterior Features: A deck off the family room overlooks a fenced backyard with a concrete patio. Recent Updates: Carpet and LVP flooring throughout (2024) New recessed lighting in the foyer, rec room, and family room (2024) Concrete patio (2024) Updated lighting fixtures in all bathrooms (2024) Windows (2018) Roof (2014) Deck (2014) Community Amenities: Outdoor pool (summer access), Tennis courts, Basketball court, Walking trail, Playground Prime Location: Conveniently located near Ashburn's shopping, dining, and recreational options, with quick access to the Dulles Greenway and Ashburn Metro Station.
Property Features
Property Type: Rental - Townhouse
Basement: Yes
Basement: Daylight, Full, Connecting Stairway, Fully Finished, Garage Access, Outside Entrance, Rear Entrance
Cooling: Ceiling Fan(s), Central A/C, Programmable Thermostat
Fireplaces: 1
Fuel Type: Natural Gas
Garage: 1 car attached
Heating: Central, Programmable Thermostat
Lot Size: 0.04 Acres
Stories: 3.0
Year Built: 1998
Feature Descriptions
Additional Structures: Above Grade, Below Grade
Appliances: Built-In Microwave, Dishwasher, Disposal, Dryer, Icemaker, Oven/Range - Gas, Refrigerator, Stainless Steel Appliances, Washer, Water Heater
Community Amenities: Basketball Courts, Club House, Common Grounds, Pool - Outdoor, Tennis Courts, Tot Lots/Playground, Jog/Walk Path
Days on Site: 1
Exterior: Vinyl Siding
Fencing: Fully, Rear
Fireplace: Fireplace - Glass Doors, Gas/Propane, Mantel(s), Marble
Flooring: Luxury Vinyl Plank, Carpet
HOA Fee: $0.00/Monthly
Interior: Carpet, Ceiling Fan(s), Combination Dining/Living, Dining Area, Floor Plan - Traditional, Kitchen - Eat-In, Kitchen - Table Space, Pantry, Primary Bath(s), Recessed Lighting, Bathroom - Soaking Tub, Bathroom - Tub Shower, Walk-in Closet(s), Breakfast Area, Upgraded Countertops, Floor Plan - Open, Formal/Separate Dining Room
Lot: Rear Yard, Landscaping, Trees/Wooded, Front Yard
Lot Dimensions: 0.04 Acre(S)
Parking Features: Attached Garage, Driveway, Concrete Driveway
Rooms: Living Room, Dining Room, Primary Bedroom, Bedroom 2,Bedroom 3,Kitchen, Foyer, Breakfast Room, Laundry, Recreation Room, Primary Bathroom, Full Bath, Half Bath
Sewer: Public Sewer
SQFT Above Finished: 1969
SQFT Total Finished: 1969
Structure Type: Interior Row/Townhouse
Total Garage/Parking Spaces: 2
Water: Public
Windows: Replacement
Wooded: Yes
Room Sizes
Primary Bedroom: 14 x 14 Level - Upper 1
Primary Bathroom: 13 x 6 Level - Upper 1
Bedroom 2: 12 x 9 Level - Upper 1
Bedroom 3: 11 x 9 Level - Upper 1
Full Bath: 5 x 8 Level - Upper 1
Dining Room: 14 x 12 Level - Main
Kitchen: 10 x 8 Level - Main
Breakfast Room: 12 x 11 Level - Main
Half Bath: 5 x 7 Level - Main
Recreation Room: 14 x 19 Level - Lower 1
Foyer: 17 x 5 Level - Lower 1
Half Bath: 7 x 3 Level - Lower 1
Living Room: 19 x 14 Level - Main
Local Schools
School District: LOUDOUN COUNTY PUBLIC SCHOOLS
Listed By / Shown By
Listed By
Agency Name: Kirin Realty
Agency Phone: 7036364388
Shown By
Agent Name: Doug Burke
Agent Phone: (434) 996-6791
Agency Title: Montague Miller & Co. Realtors


Privacy Policy / DMCA Notice / ADA Accessibility


This site is hosted, designed and copyright
© 1994 - 2026 by
Delta Media Group, Inc. -- Patent Pending --
Agency License Information: Montague, Miller & Co. is licensed in the state of Virginia.
21779 Kings Crossing Terrace | MLS# VALO2131734
This property located at 21779 Kings Crossing Terrace, Ashburn, VA 20147 is currently listed for rent with an asking price of $2,990 / Monthly. Kings Crossing Terrace is located within the LOUDOUN COUNTY PUBLIC SCHOOLS school district. Search Ashburn real estate on dburke.montaguemiller.com today.