

BEDS4
BATHS3 full 1 partial
SQUARE FEET1,938
MLS#683730
STATUS
PROPERTY TYPEResidential -
SUBDIVISIONGLENBROOK AT FOOTHILL CROSSING
Property Description
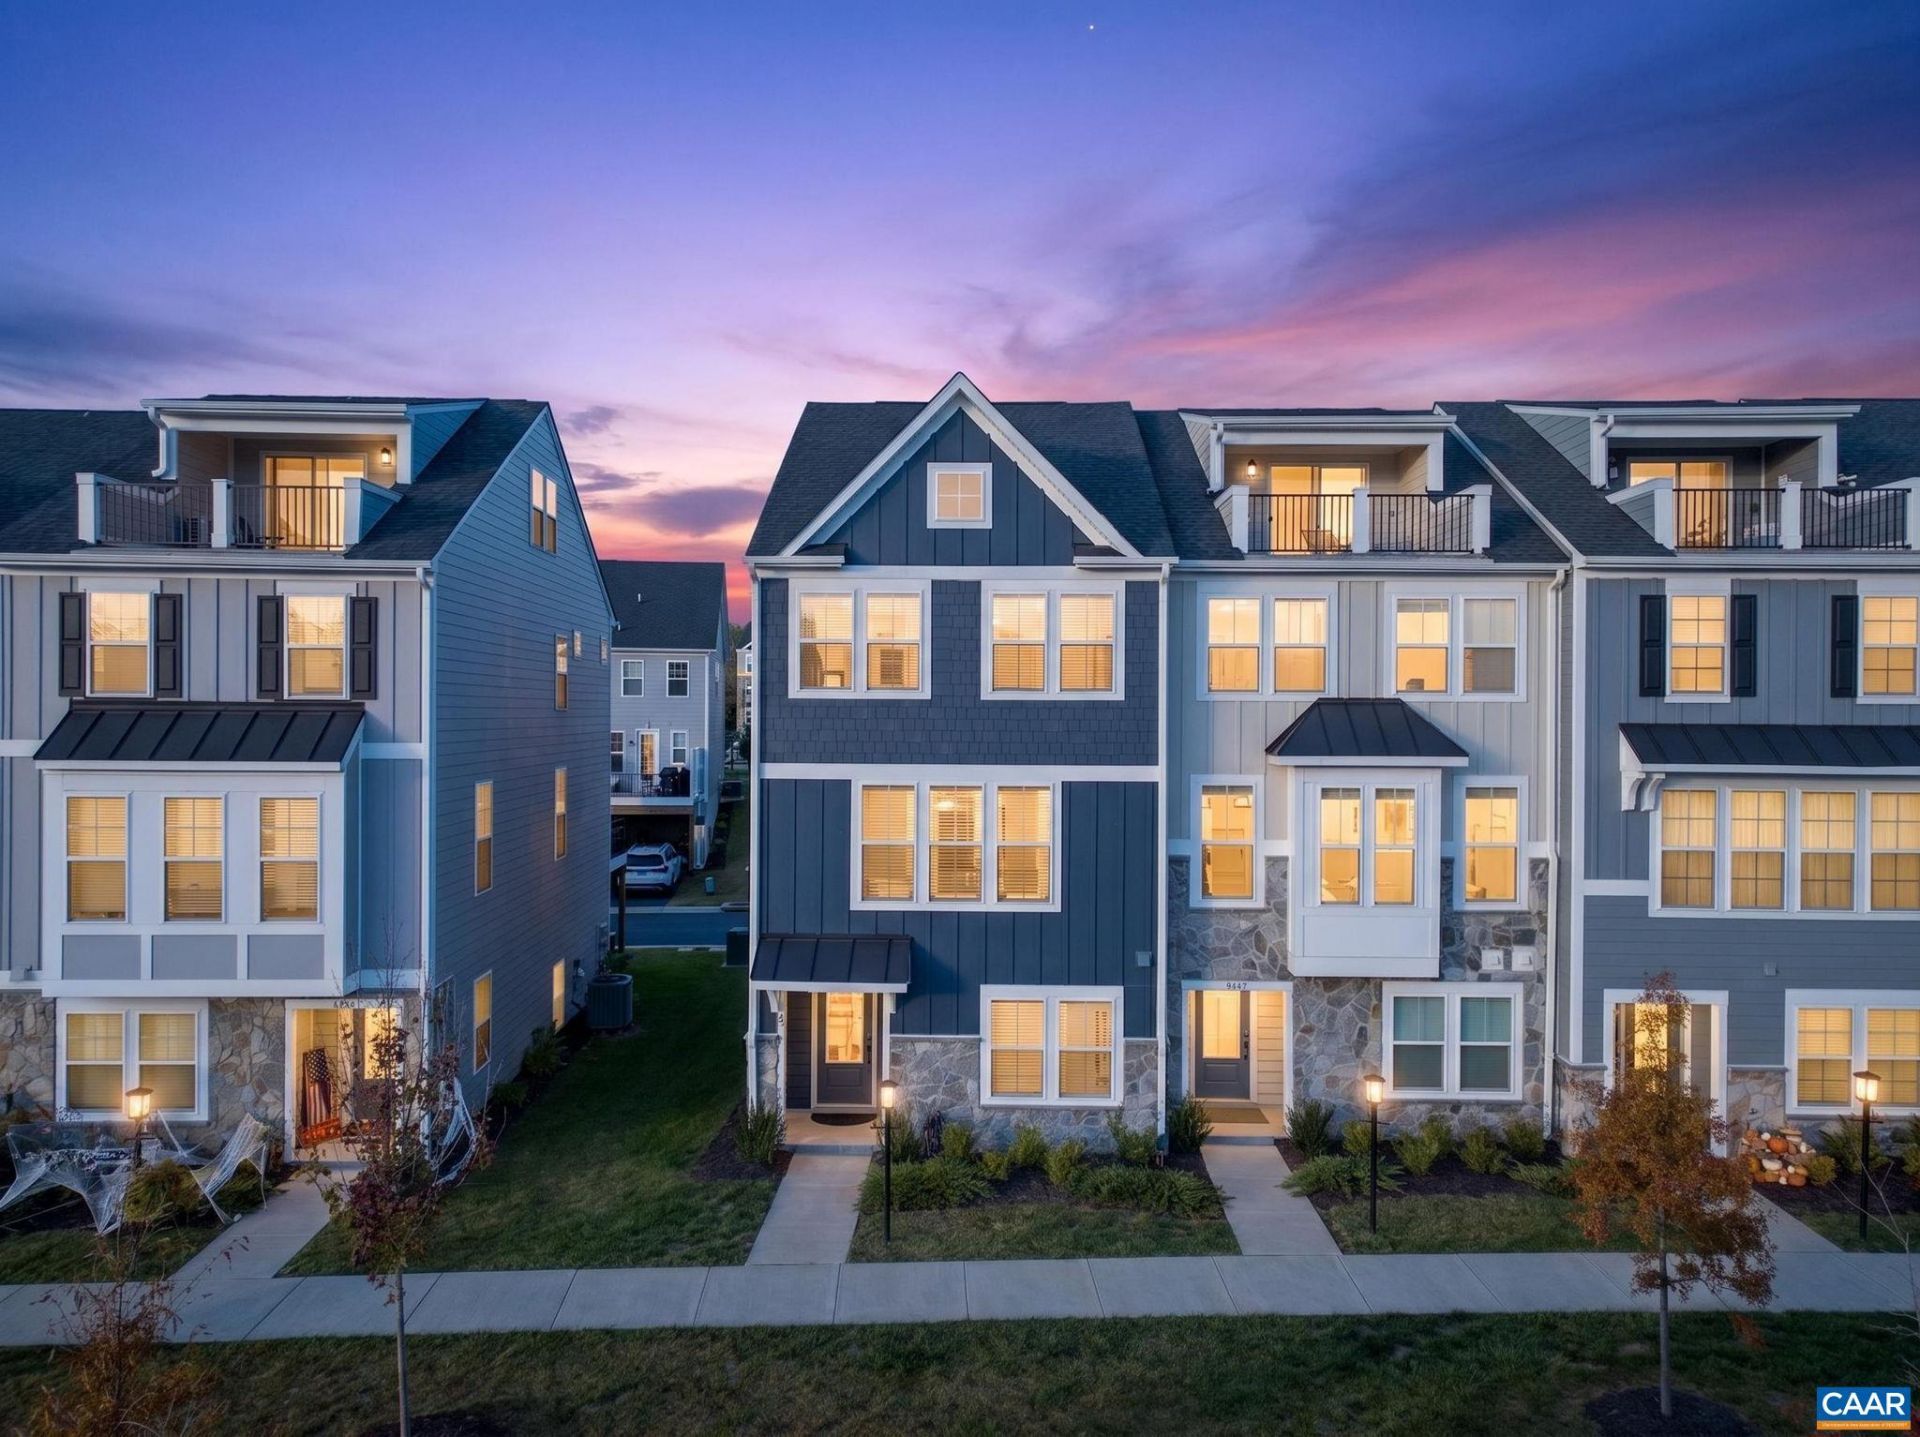
Barely lived in, impeccably maintained, and an incredible value in Glenbrook! This farmhouse-style Poplar end-unit townhome offers the feel of new construction with the warmth of a home that's ready to enjoy. Set among Blue Ridge Mountain views, parks, and walking trails, you're just minutes from everything downtown Crozet has to offer. Inside, the spacious kitchen has plenty of room to prep, cook, and gather, while the walk-in pantry keeps everything tucked away. Start your morning with coffee on the elevated rear deck or head out for a walk to nearby Crozet Park. Real stone accents, oak stairs, solid-core doors, wood shelving, and upgraded trim bring quality and character throughout. An energy-efficient furnace adds comfort, and the attached two-car garage provides room for parking, storage, and all your weekend gear. End-unit living means extra windows and natural light, making the home feel bright and welcoming. Whether you're hosting friends, enjoying a quiet night in, or exploring nearby restaurants, wineries, and trails, this home makes it easy to enjoy the Crozet lifestyle. Why wait to build when you can move right in and start making yourself at home?
Property Features
Property Type: Residential -
Cooling: Central Air, ENERGY STAR Qualified Equipment
Garage: 2
Heating: Central, Electric, ENERGY STAR Qualified Equipment, F
Lot Size: 0.03 Acres
Roof Type: Architectural, Metal, Shingle
Stories: 3.0
Taxes: $4,270
Year Built: 2024
Amenities
Attic
Double Vanity
Permanent Attic Stairs
Entrance Foyer
Eat-in Kitchen
Kitchen Island
Programmable Thermostat
Recessed Lighting
WaterSense Fixture(s)
Feature Descriptions
Appliances: Dishwasher, ENERGY STAR Qualified Dishwasher, ENERGY STAR Qualified Refrigerator, Electric Range, Disposal, Microwave, Refrigerator
Association Amenities: Playground, Trail(s)
Exclusions: Refrigerator, Washer, Dryer
Exterior: Attic/Crawl Hatchway(s) Insulated, Board & Batten S
Flooring: Carpet, Ceramic Tile, Laminate
HOA: Yes
HOA Fee: 346/ Quarterly
Parcel#: 056K0-00-03-06100
Parking: Garage Door Opener, Garage Faces Rear
Parking Notes: Garage Door Opener, Garage Faces Rear
Patio/Porch: Deck, Front Porch, Porch
Security: Smoke Detector(s), Surveillance System, Carbon Monoxide Detector(s), Radon Mitigation System
Sewer: Public Sewer
Utilities: Fiber Optic Available
Water: Public
Window: Low-Emissivity Windows, Screens, Tilt-In Windows, Vinyl, ENERGY STAR Qualified Windows
Local Schools
High School: Western Albemarle
Middle School: Henley
Elementary School: Crozet
Listed By / Shown By
Listed By
Agency Name: KELLER WILLIAMS ALLIANCE - CHARLOTTESVILLE
Agency Phone: 434-220-2200
Shown By
Agent Name: Doug Burke
Agent Phone: (434) 996-6791
Agency Title: Montague Miller & Co. Realtors

Estimate Your Payment
Estimated Payment
$ 1,614.45 per month $1,112.78 Principal & Interest $355.83 Property Tax $145.83 Homeowner's InsuranceChange Payment Information


Privacy Policy / DMCA Notice / ADA Accessibility


This site is hosted, designed and copyright
© 1994 - 2026 by
Delta Media Group, Inc. -- Patent Pending --
Agency License Information: Montague, Miller & Co. is licensed in the state of Virginia.
2054 Meyers Way | MLS# 683730
This home located at 2054 Meyers Way , Crozet, VA 22932 is currently listed for sale with an asking price of $499,999. This property was built in 2024 and has 4 bedrooms and 3 full and 1 partial baths with 1938 sq. ft. Meyers Way is located in the GLENBROOK AT FOOTHILL CROSSING subdivision. Search GLENBROOK AT FOOTHILL CROSSING real estate on dburke.montaguemiller.com today.