

BEDS3
BATHS2 full
SQUARE FEET1,397
MLS#VACL2007012
STATUSACTIVE
PROPERTY TYPEResidential - Single Family
SUBDIVISIONBATTLEFIELD ESTATES
SCHOOLCLARKE COUNTY PUBLIC SCHOOLS
Property Description
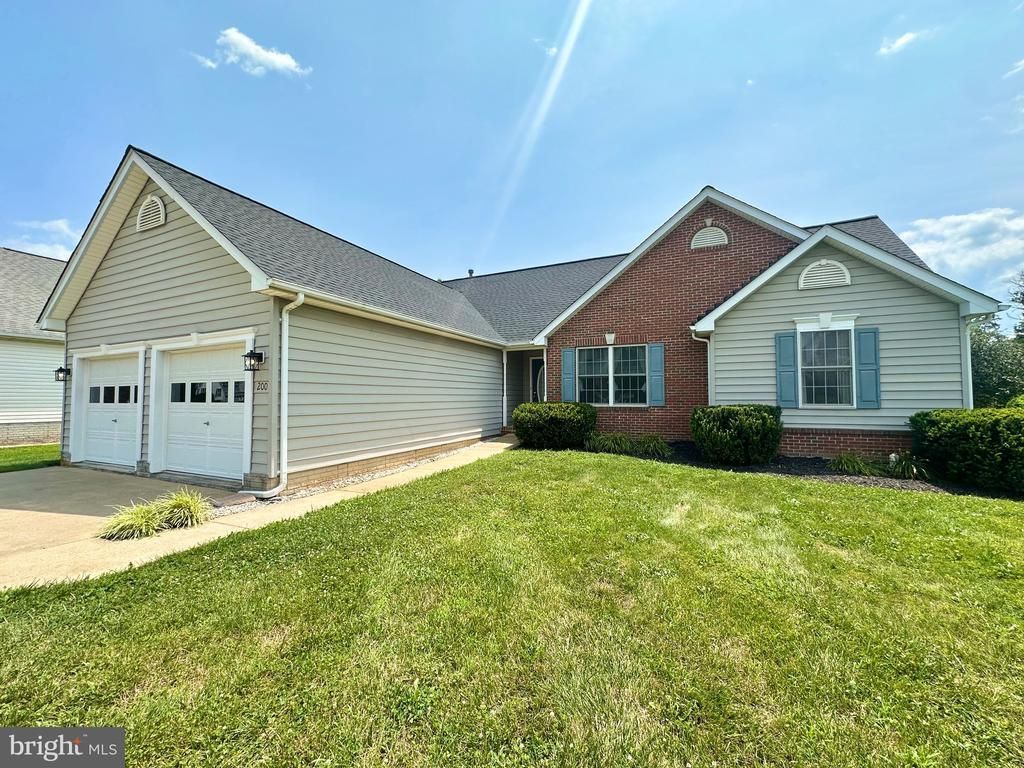
ADDITIONAL PICTURES COMING SOON! This well maintained ranch home in the Town of Berryville is ready for its next owner! Offered for the first time, this 3 bedroom, 2 full bathroom ranch home features a Living Room with hardwood floors, vaulted ceiling and a gas fireplace. The kitchen features wood cabinetry, and durable formica counters as well as a pantry. The kitchen flows into a the Dining Area with a wall of windows. Just beyond the Dining Area there is a nice screened porch that leads to the great backyard. There are a total of three bedrooms all located on the main floor. The first bedroom as you walk down the hallway has two ways of entering which gives flexibility for its use as a bedroom or office. Down the hall you have a front facing guest room with hall bathroom. On the rear side of the home is the Primary Suite featuring a spacious bedroom, walk-in closet, and a large bathroom with soaking tub, walk-in shower, and double vanity. Just before the basement stairs, you will find the laundry room that leads to the two car garage with exterior entry door. The basement is excellent for storage as it is with easy loading/unloading through the exterior entry, and also features rough-in plumbing for an additional bathroom as well as plenty of space for additional rooms. New Roof at the end of 2025!
Property Features
Property Type: Residential - Single Family
Basement: Rough Bath Plumb, Space For Rooms, Unfinished, Walkout Stairs, Windows, Poured Concrete, Outside Entrance, Interior Access, Heated, Full
Basement: Yes
Cooling: Central A/C
Fireplaces: 1
Fuel Type: Electric, Natural Gas
Garage: 2
Heating: Central
Home Style: Ranch/Rambler
Lot Size: 0.35 Acres
Roof Type: Architectural Shingle
Stories: 1.0
Taxes: $2,030
Year Built: 1999
Feature Descriptions
Additional Structures: Above Grade
Appliances: Built-In Microwave, Dishwasher, Oven/Range - Electric, Refrigerator, Washer/Dryer Hookups Only, Water Heater
Days on Site: 1
Exterior: Vinyl Siding, Brick Veneer
Flooring: Hardwood, Carpet, Vinyl
Interior: Attic, Bathroom - Soaking Tub, Bathroom - Walk-In Shower, Bathroom - Tub Shower, Breakfast Area, Carpet, Ceiling Fan(s), Combination Kitchen/Dining, Dining Area, Entry Level Bedroom, Family Room Off Kitchen, Pantry, Primary Bath(s), Walk-in Closet(s), Window Treatments, Wood Floors
Lot Dimensions: 0.35 Acre(S)
Parking Features: Concrete Driveway, Paved Driveway
Parking Notes: 2 Total Parking Spaces
Sewer: Public Sewer
SQFT Above Finished: 1397
SQFT Total Finished: 1397
Structure Type: Detached
Total Garage/Parking Spaces: 2
Water: Public
Windows: Double Pane, Screens
Local Schools
School District: CLARKE COUNTY PUBLIC SCHOOLS
Listed By / Shown By
Listed By
Agency Name: Jim Barb Realty Inc.
Agency Phone: 5407220477
Shown By
Agent Name: Doug Burke
Agent Phone: (434) 996-6791
Agency Title: Montague Miller & Co. Realtors

Estimate Your Payment
Estimated Payment
$ 1,364.85 per month $1,057.14 Principal & Interest $169.17 Property Tax $138.54 Homeowner's InsuranceChange Payment Information


Privacy Policy / DMCA Notice / ADA Accessibility


This site is hosted, designed and copyright
© 1994 - 2026 by
Delta Media Group, Inc. -- Patent Pending --
Agency License Information: Montague, Miller & Co. is licensed in the state of Virginia.
200 Jackson Drive | MLS# VACL2007012
This single family home located at 200 Jackson Drive, Berryville, VA 22611 is currently listed for sale with an asking price of $475,000. This property was built in 1999 and has 3 bedrooms and 2 full baths with 1397 sq. ft. Jackson Drive is located in the BATTLEFIELD ESTATES subdivision within the CLARKE COUNTY PUBLIC SCHOOLS school district. Search BATTLEFIELD ESTATES real estate on dburke.montaguemiller.com today.