

BEDS6
BATHS5 full 1 partial
SQUARE FEET4,019
MLS#VAAR2078838
STATUSPENDING
PROPERTY TYPEResidential - Single Family
SUBDIVISIONLYON VILLAGE
SCHOOLARLINGTON COUNTY PUBLIC SCHOOLS
Property Description
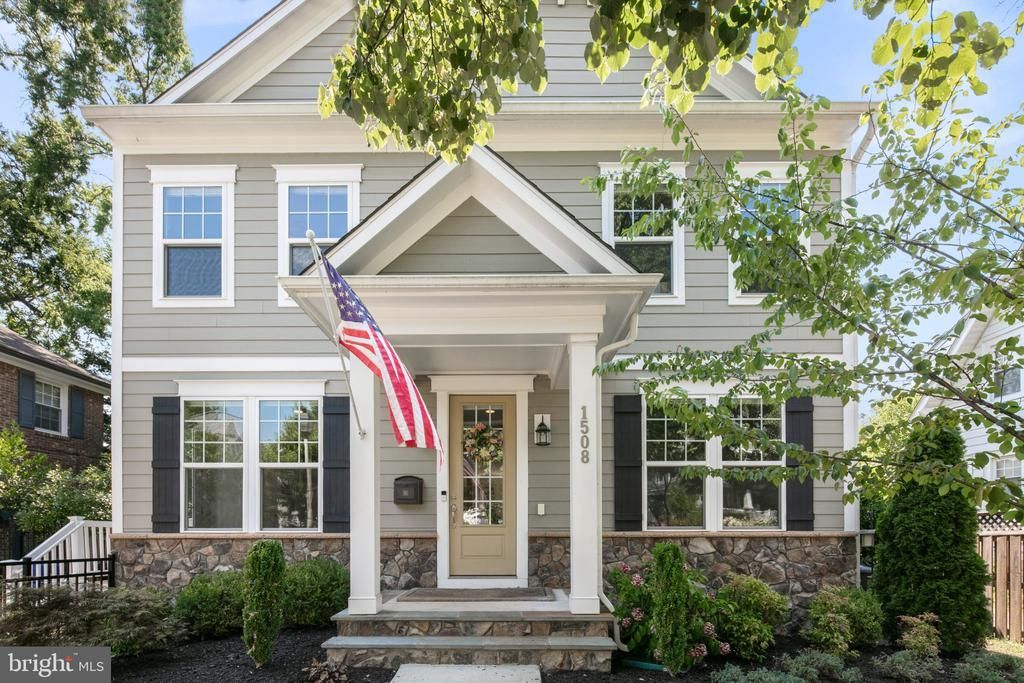
Welcome to this exceptional custom residence in highly sought-after Lyon Village, where sophisticated design, generous living spaces, and an extraordinary location come together to create a truly special home. Offering six bedrooms and 5.5 bathrooms, this beautifully appointed property is designed for both elegant entertaining and effortless everyday living. A gracious foyer introduces the main level, where thoughtfully designed spaces and refined finishes create an inviting sense of warmth and sophistication. A private home office provides an ideal setting for working from home, while the beautifully appointed chef’s kitchen serves as the heart of the residence. Featuring a large center island, cooktop, double wall ovens, abundant cabinetry, and a generous pantry, the kitchen offers exceptional space for cooking, gathering, and entertaining. Adjacent to the kitchen, the dining area flows seamlessly into the expansive light filled great room, anchored by a gas fireplace that creates a warm and welcoming focal point. A practical everyday entrance from the driveway connects effortlessly to the kitchen. The upper-level features four generously sized bedrooms, including a serene primary suite with a spacious walk-in closet and ensuite bath. A second bedroom enjoys its own private ensuite bath, while two additional bedrooms share a well-appointed hall bath. A dedicated laundry room on the bedroom level adds exceptional convenience. The loft level offers a distinctive and versatile retreat. Featuring a built-in Murphy bed, full bath, and dramatic double-sided gas fireplace, this flexible space opens to a private balcony, creating an inviting indoor-outdoor setting ideal for guests, a home office, or bedroom. The fully finished lower level expands the home’s living space with a spacious recreation room, sixth bedroom, and full bath—perfect for overnight guests, an au pair suite, fitness area, or additional entertaining space. Outside, the professionally landscaped front and rear grounds are fully fenced for privacy and enhanced by landscape lighting and an irrigation system. A private patio provides the perfect setting for alfresco dining, entertaining, or quiet evenings at home. Three driveway parking spaces offer additional convenience. Ideally positioned in one of Arlington’s most coveted neighborhoods, the home is just one block from Metro and the shops, restaurants, and vibrant amenities of Clarendon, while offering easy access to Washington, D.C., and Reagan National Airport. With its gracious proportions, versatile living spaces, beautifully landscaped grounds, and exceptional walkable location, this remarkable Lyon Village residence presents a rare opportunity to enjoy sophisticated urban living in one of Arlington’s most desirable neighborhoods.
Property Features
Property Type: Residential - Single Family
Basement: Yes
Basement: Fully Finished
Cooling: Central A/C
Fireplaces: 2
Fuel Type: Natural Gas
Heating: Forced Air
Home Style: Colonial
Lot Size: 0.11 Acres
Roof Type: Architectural Shingle
Stories: 4.0
Taxes: $23,167
Year Built: 2017
Feature Descriptions
Additional Structures: Above Grade, Below Grade
Appliances: Cooktop, Dishwasher, Disposal, Oven - Wall, Refrigerator, Washer
Days on Site: 28
Exterior: Stone, HardiPlank Type
Exterior: Extensive Hardscape, Secure Storage, Sidewalks, Underground Lawn Sprinkler
Fencing: Fully
Fireplace: Gas/Propane, Double Sided
Flooring: Wood, Carpet, Tile/Brick
Interior: Built-Ins, Carpet, Combination Kitchen/Dining, Family Room Off Kitchen, Floor Plan - Open, Kitchen - Gourmet, Kitchen - Island, Pantry, Primary Bath(s), Recessed Lighting, Upgraded Countertops, Walk-in Closet(s), Window Treatments, Wood Floors
Location: Urban
Lot Dimensions: 0.11 Acre(S)
Parking Notes: 3 Total Parking Spaces
Rooms: Dining Room, Primary Bedroom, Bedroom 2,Bedroom 3,Bedroom 4,Bedroom 5,Kitchen, Great Room, Loft, Office, Recreation Room, Bathroom 2,Bathroom 3,Primary Bathroom, Full Bath, Half Bath
Sewer: Public Sewer
SQFT Above Finished: 3104
SQFT Below Finished: 915
SQFT Total Finished: 4019
Structure Type: Detached
Total Garage/Parking Spaces: 3
Water: Public
Local Schools
High School: WASHINGTON-LIBERTY
Middle School: DOROTHY HAMM
Elementary School: ARLINGTON SCIENCE FOCUS
School District: ARLINGTON COUNTY PUBLIC SCHOOLS
Listed By / Shown By
Listed By
Agency Name: TTR Sotheby's International Realty
Agency Phone: 7037451212
Shown By
Agent Name: Doug Burke
Agent Phone: (434) 996-6791
Agency Title: Montague Miller & Co. Realtors

Estimate Your Payment
Estimated Payment
$ 7,959.36 per month $5,330.23 Principal & Interest $1,930.58 Property Tax $698.54 Homeowner's InsuranceChange Payment Information


Privacy Policy / DMCA Notice / ADA Accessibility


This site is hosted, designed and copyright
© 1994 - 2026 by
Delta Media Group, Inc. -- Patent Pending --
Agency License Information: Montague, Miller & Co. is licensed in the state of Virginia.
1508 N Highland Street | MLS# VAAR2078838
This single family home located at 1508 N Highland Street, Arlington, VA 22201 is currently listed for sale with an asking price of $2,395,000. This property was built in 2017 and has 6 bedrooms and 5 full and 1 partial baths with 4019 sq. ft. N Highland Street is located in the LYON VILLAGE subdivision within the ARLINGTON COUNTY PUBLIC SCHOOLS school district. Search LYON VILLAGE real estate on dburke.montaguemiller.com today.