

BEDS3
BATHS2 full 1 partial
SQUARE FEET2,049
MLS#681615
STATUS
PROPERTY TYPEResidential - Single Family
SUBDIVISIONMILL CREEK
Property Description
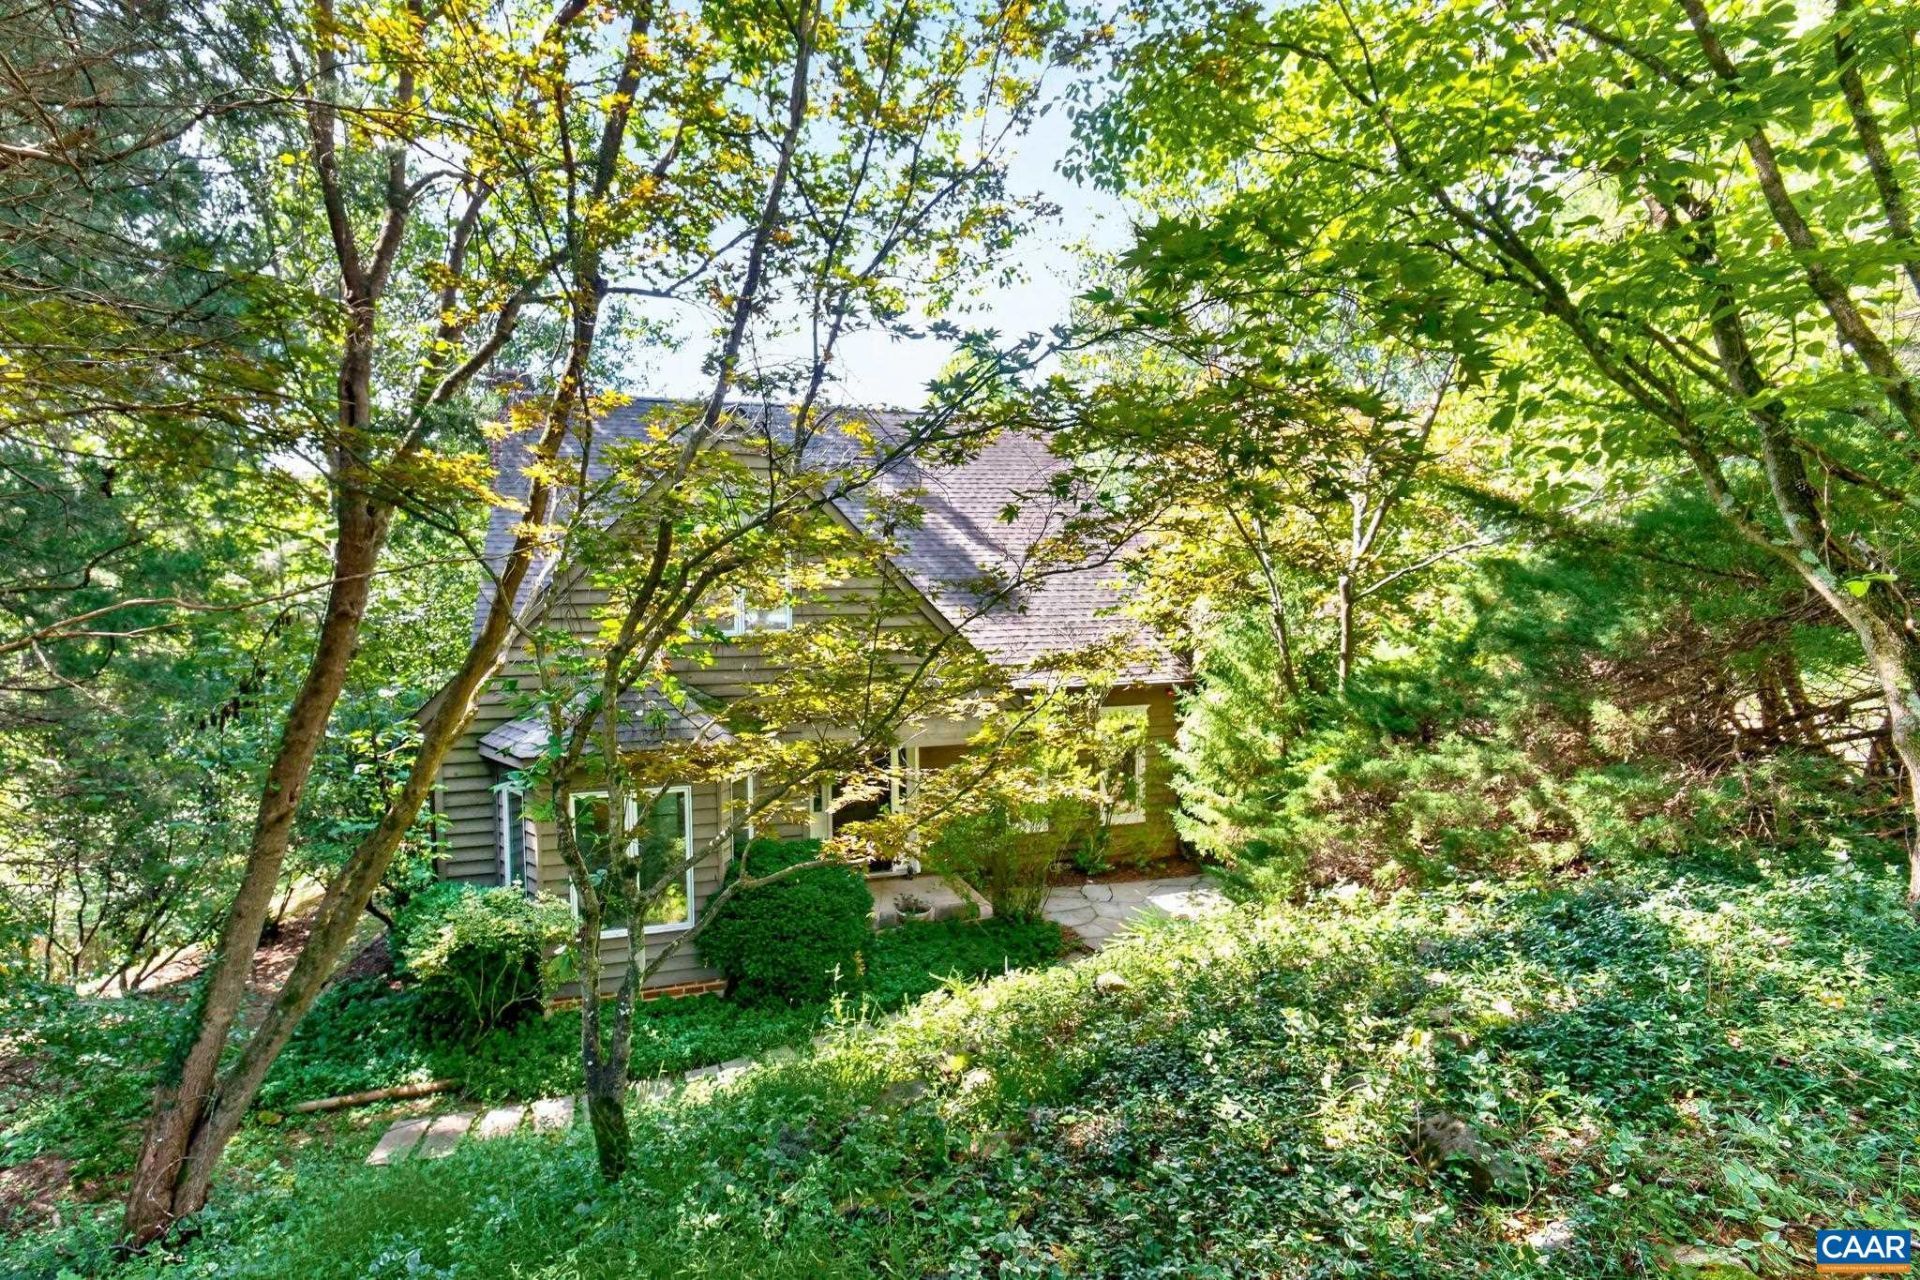
More space. More privacy. More nature. And now, an even better price! Recently reduced by $15,000, this special Mill Creek home is uniquly tucked away at the end of a cul-de-sac, surrounded by mature trees in a peaceful, park-like setting. Offering one of the neighborhood's larger floor plans with 2,049 finished sq ft, it combines space, comfort, and convenience. Freshly updated with NEW luxury vinyl plank flooring on both levels, NEW paint throughout, and a NEW kitchen featuring quartz countertops, NEW range and microwave. The sun-filled family room features a fireplace and sliding glass doors opening to an expansive deck with tranquil wooded views. The main level also offers a dedicated home office/library, plus formal living and dining rooms. Upstairs, the spacious primary suite features an ensuite bath, jetted tub, and beautiful arch-top windows, along with two additional bedrooms and a full bath. Additional features include a two-car garage, 100 sq ft storage shed, 2023 HVAC, 2022 hot water heater, and approximately 8-year-old roof. Fall in love with your private retreat surrounded by nature, just steps from Biscuit Run Park's hiking and biking trails and minutes from shopping, Downtown Charlottesville, and I-64.
Property Features
Property Type: Residential - Single Family
Cooling: Central Air, Heat Pump
Fireplaces: 1
Garage: 2 car attached
Heating: Central, Heat Pump
Home Style: Cape Cod
Lot Size: 0.29 Acres
Stories: 2.0
Taxes: $4,730
Year Built: 1990
Amenities
Double Vanity
Jetted Tub
Skylights
Feature Descriptions
Accessibility: Accessible Entrance
Appliances: Dishwasher, Electric Range, Microwave, Refrigerator, Dryer, Washer
Association Amenities: None
Days on Site: 60
Exterior: Cedar, Stick Built
Fireplace: One, Stone, Wood Burning
Flooring: Luxury Vinyl Plank, Vinyl
HOA: Yes
HOA Fee: 123/ Annually
Laundry: Washer Hookup, Dryer Hookup
Lot: Cul-De-Sac, Secluded, Wooded
Parcel#: 090C0-00-00-20200
Parking: Asphalt, Attached, Electricity, Garage, Garage Door Opener, Garage Faces Side
Parking Notes: Asphalt, Attached, Electricity, Garage, Garage Door Op
Patio/Porch: Deck, Front Porch, Porch
Security: Smoke Detector(s)
Sewer: Public Sewer
Special View Info: Trees/Woods
Utilities: Cable Available, Fiber Optic Available, High Speed Internet Available, Satellite Internet Available
View: Trees/Woods
Water: Public
Window: Casement Window(s), Screens, Skylight(s)
Local Schools
High School: Monticello
Middle School: Walton
Elementary School: Mountain View
Listed By / Shown By
Listed By
Agency Name: MONTICELLO COUNTRY REALTY, LLC
Agency Phone: 434-589-3539
Shown By
Agent Name: Doug Burke
Agent Phone: (434) 996-6791
Agency Title: Montague Miller & Co. Realtors

Estimate Your Payment
Estimated Payment
$ 1,954.85 per month $1,379.85 Principal & Interest $394.17 Property Tax $180.83 Homeowner's InsuranceChange Payment Information


Privacy Policy / DMCA Notice / ADA Accessibility


This site is hosted, designed and copyright
© 1994 - 2026 by
Delta Media Group, Inc. -- Patent Pending --
Agency License Information: Montague, Miller & Co. is licensed in the state of Virginia.
1381 Gristmill Dr | MLS# 681615
This single family home located at 1381 Gristmill Dr, Charlottesville, VA 22902 is currently listed for sale with an asking price of $620,000. This property was built in 1990 and has 3 bedrooms and 2 full and 1 partial baths with 2049 sq. ft. Gristmill Dr is located in the MILL CREEK subdivision. Search MILL CREEK real estate on dburke.montaguemiller.com today.