

BEDS3
BATHS3 full 1 partial
SQUARE FEET2,273
MLS#VAPW2133746
STATUSACTIVE
PROPERTY TYPERental - Townhouse
SUBDIVISIONSTILLHAVEN
SCHOOLPRINCE WILLIAM COUNTY PUBLIC SCHOOLS
Property Description
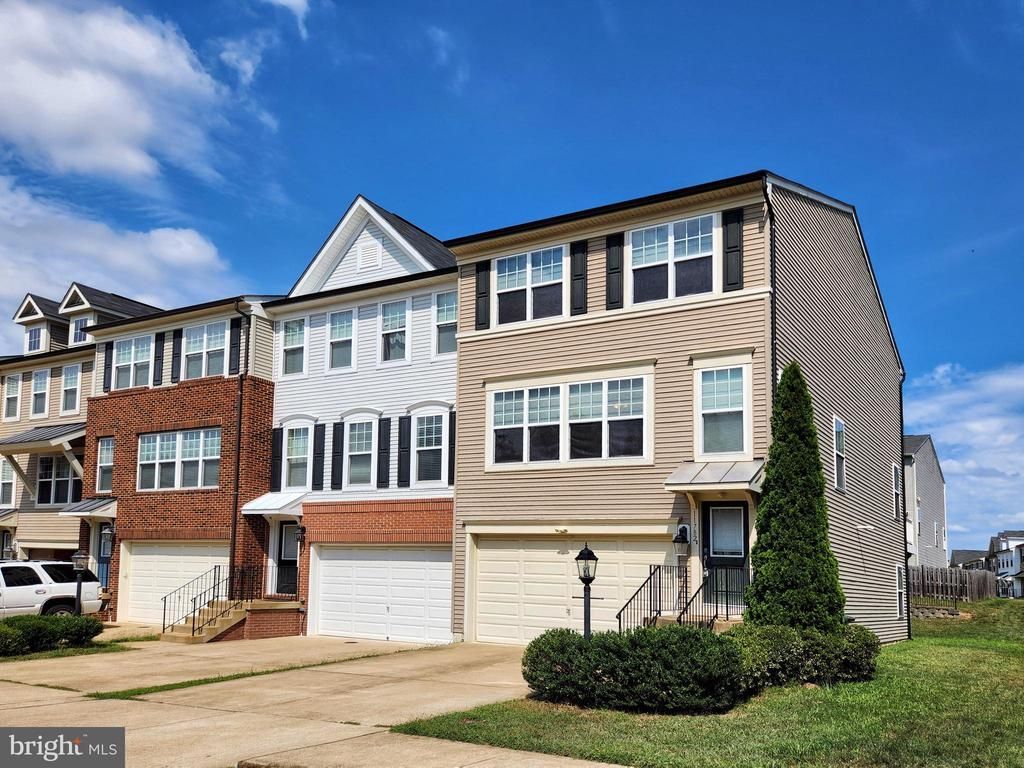
** Beautiful End Unit Townhouse with 2 Car Garage. ** Gorgeous ! ** New Painting. ** Updated Appliances (SS Refrigerator,Stove,Microwave and Dish Washer) in the Kitchen and Brand New Washer & Dryer in Upper Level. ** Large Island in the kitchen. ** Wood Floors on Main Level. ** Just Installed New Woodfloor in Primary Bedroom. ** Luxury Master Bath with Shower and Double Vanity. ** Large Trex Deck. ** Light and Bright ! ** 2014 Built New Community. ** You will Love It !
Property Features
Property Type: Rental - Townhouse
Basement: Yes
Basement: Full, Fully Finished, Walkout Level
Cooling: Central A/C
Fuel Type: Natural Gas
Garage: 2 car attached
Heating: Forced Air
Home Style: Colonial
Lot Size: 0.07 Acres
Stories: 3.0
Year Built: 2013
Feature Descriptions
Accessibility: >84" Garage Door, Doors - Lever Handle(s)
Additional Structures: Above Grade, Below Grade
Appliances: Built-In Microwave, Dishwasher, Disposal, Dryer, Exhaust Fan, Microwave, Refrigerator, Stove, Washer
Exterior: Vinyl Siding
HOA Fee: $0.00/Monthly
Lot Dimensions: 0.07 Acre(S)
Pet Restrictions: Case by Case Basis
Rent Includes: HOA/Condo Fee, Parking, Trash Removal
Rooms: Living Room, Dining Room, Primary Bedroom, Bedroom 2,Bedroom 3,Kitchen, Laundry, Recreation Room, Bathroom 2,Bathroom 3,Primary Bathroom, Full Bath
Sewer: Public Sewer
SQFT Above Finished: 1760
SQFT Below Finished: 513
SQFT Total Finished: 2273
Structure Type: End of Row/Townhouse
Total Garage/Parking Spaces: 4
Water: Public
Local Schools
School District: PRINCE WILLIAM COUNTY PUBLIC SCHOOLS
Listed By / Shown By
Listed By
Agency Name: Hyundai Realty
Agency Phone: 7038138949
Shown By
Agent Name: Doug Burke
Agent Phone: (434) 996-6791
Agency Title: Montague Miller & Co. Realtors


Privacy Policy / DMCA Notice / ADA Accessibility


This site is hosted, designed and copyright
© 1994 - 2026 by
Delta Media Group, Inc. -- Patent Pending --
Agency License Information: Montague, Miller & Co. is licensed in the state of Virginia.
11782 Lake Baldwin Drive | MLS# VAPW2133746
This property located at 11782 Lake Baldwin Drive, Bristow, VA 20136 is currently listed for rent with an asking price of $3,100 / Monthly. Lake Baldwin Drive is located within the PRINCE WILLIAM COUNTY PUBLIC SCHOOLS school district. Search Bristow real estate on dburke.montaguemiller.com today.