

BEDS4
BATHS2 full 1 partial
SQUARE FEET2,751
MLS#370237
STATUS
PROPERTY TYPEResidential - Single Family
SCHOOLBedford
Property Description
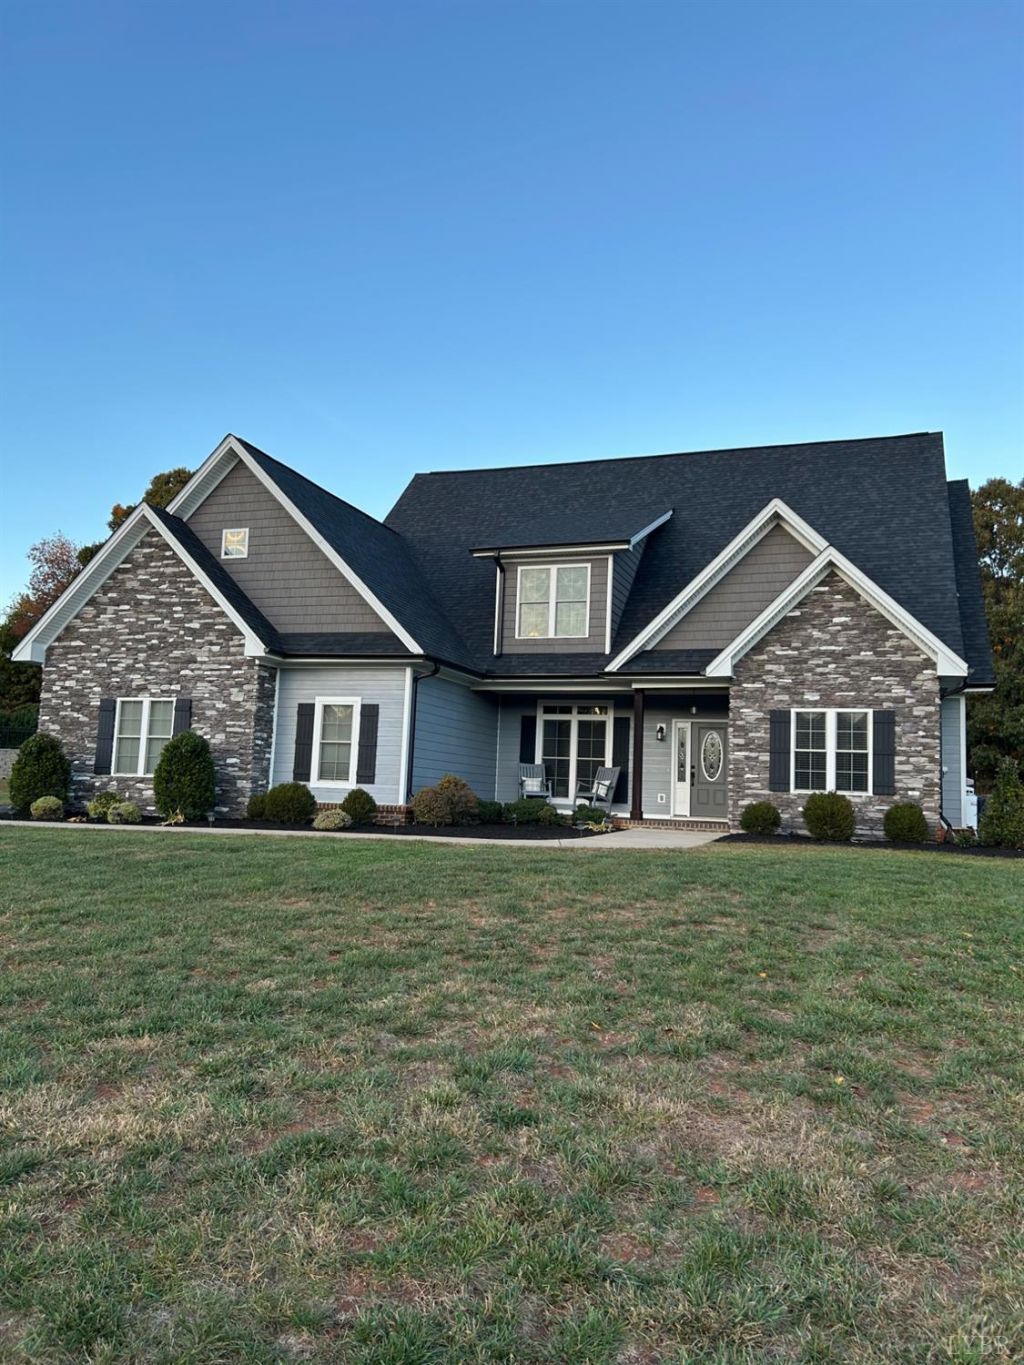
STUNNING Custom Built Home by current owners. Main Level Master w Tray Ceiling w attached Luxury Double Vanity Bathroom Including Dual Head Step-In Tile Shower & Large WI Master Closet. Also on the Main Level is an Open Concept Great Room with High Ceiling & Gas Logs, a Well-Appointed Kitchen w Black Stainless-Steel Appliances and Kraftmaid Soft-Close Cabinetry & an Oversized Granite Island w Separate Eating Area. Formal Dining Room, Half Bath & Laundry Room Complete the 1st Lvl along w the Oversized 2-car Garage & Screened In Porch with Gas Logs. The 2nd Lvl Boasts 2 Large Bedrooms w WI Closets & Large Double Vanity Bathroom. An Oversized Bonus Room Gives Options for an Additional Bedroom/Office/Play Room/Countless Opportunity. Enjoy Sunsets from the Freshly Sealed Stone-Stamped Front Porch or a Quiet Evening on the Private Backyard Patio. Oversized Driveway. 2nd Floor/Attic Additional Storage. 1-Acre Lot. Tankless H2O Heater. Landscaped. New Roof/Gutters AND Ext Paint 10/2026.NO HOA!
Property Features
Property Type: Residential - Single Family
Cooling: Heat Pump, Two-Zone
Garage: 2 car attached
Heating: Heat Pump
Home Style: Craftsman, Story and a half
Lot Size: 1.00 Acres
Roof Type: Shingle
Stories: 1.0
Taxes: $2,097
Year Built: 2018
Amenities
Cable Available
Cable Connections
Ceiling Fan(s)
Drywall
Great Room
High Speed Data Aval
Main Level Bedroom
Primary Bed w/Bath
Pantry
Separate Dining Room
Smoke Alarm
Tile Bath(s)
Walk-In Closet(s)
Off-Street Parking
Patio
Porch
Front Porch
Pool Nearby
Paved Drive
Landscaped
Screened Porch
Undergrnd Utilities
Golf Nearby
Other
Feature Descriptions
Appliance Features: Cooktop, Dishwasher, Disposal, Microwave, Refrigerator, Self Cleaning Oven, Wall Oven
Basement Features: Slab
Days on Site: 1
Exterior: Brick, Cement Board/Plank, Stone
Fireplace Features: 2 Fireplaces, Gas Log
Laundry Features: Dryer Connection, Laundry Room, Main Level, Washer Connections
Lot Dimensions: 1.0000 Acre(s)
Parking Notes: Garage Door Opener, Oversized
Sewer: Septic Tank
Water: County
Room Sizes
Primary: 19.0 x 13.0
Bedroom 2: 18.0 x 12.0
Bedroom 3: 13.4 x 12.8
Bedroom 4: 25.0 x 21.4
Breakfast Room: 10.2 x 9.2
Dining Room: 11.0 x 12.0
Great Room: 19.0 x 19.3
Kitchen: 14.7 x 14.0
Laundry Room: 7.4 x 8.4
Local Schools
School District: Bedford
Listed By / Shown By
Listed By
Agency Name: Mustard Seed Realty
Shown By
Agent Name: Doug Burke
Agent Phone: (434) 996-6791
Agency Title: Montague Miller & Co. Realtors

Estimate Your Payment
Estimated Payment
$ 1,861.04 per month $1,490.91 Principal & Interest $174.75 Property Tax $195.39 Homeowner's InsuranceChange Payment Information


Privacy Policy / DMCA Notice / ADA Accessibility


This site is hosted, designed and copyright
© 1994 - 2026 by
Delta Media Group, Inc. -- Patent Pending --
Agency License Information: Montague, Miller & Co. is licensed in the state of Virginia.
1145 Jameson Court | MLS# 370237
This single family home located at 1145 Jameson Court, Forest, VA 24551 is currently listed for sale with an asking price of $669,900. This property was built in 2018 and has 4 bedrooms and 2 full and 1 partial baths with 2751 sq. ft. Jameson Court is located within the Bedford school district. Search Forest real estate on dburke.montaguemiller.com today.