

BEDS3
BATHS2 full 2 partial
SQUARE FEET2,358
MLS#VAWR2015978
STATUSACTIVE
PROPERTY TYPEResidential - Townhouse
SUBDIVISIONSTEELE
SCHOOLWARREN COUNTY PUBLIC SCHOOLS
Property Description
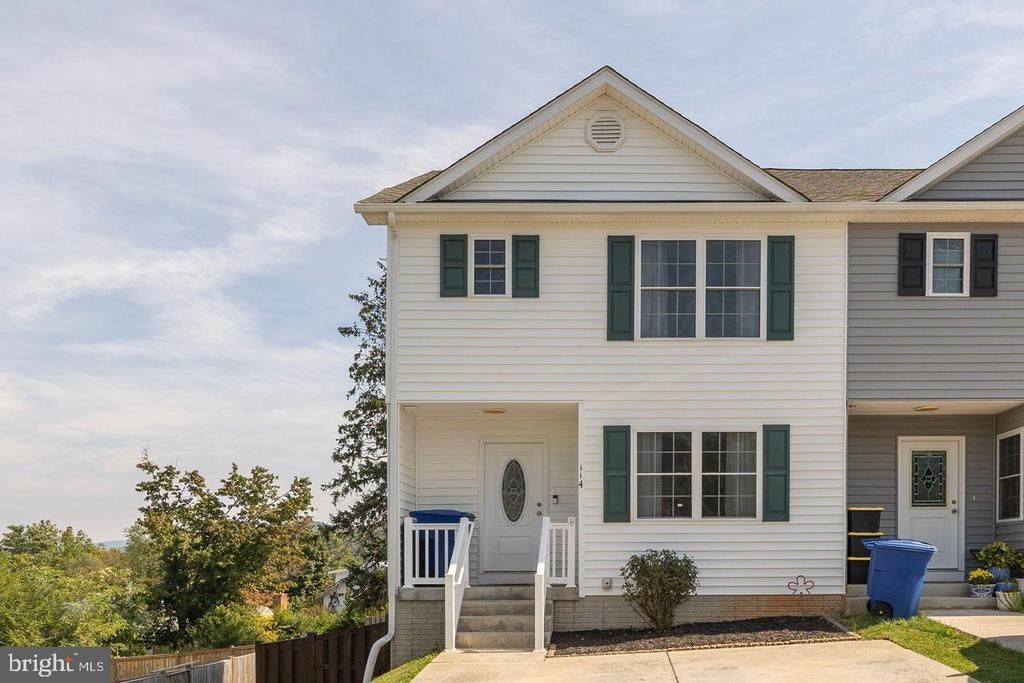
Welcome to 114 Ryder Benson Lane — where modern living, exceptional outdoor space, and the best of the Shenandoah Valley come together! You won't find a better value in the area! Built just 5 years ago, this beautifully maintained end-unit townhouse offers the style and convenience of newer construction, with 3 bedrooms, 2 full baths, and 2 half baths, providing plenty of room to live, work, and entertain. Step inside to discover LVP flooring throughout, fresh paint, and an inviting open-concept main level designed for comfortable everyday living. The spacious kitchen features granite countertops, stainless steel appliances, and an abundance of cabinet and counter space. A smart thermostat adds modern convenience and efficiency, while the conveniently located bedroom-level laundry makes daily routines a breeze. The fully finished walkout basement offers an impressive recreation room with endless possibilities. Whether you envision a home theater, game room, fitness space, home office, or additional living area, there's room to make it your own. A convenient half bath and direct backyard access add even more functionality. The outdoor living space is truly something special! Enjoy an enormous extended deck, perfect for summer gatherings, outdoor dining, and relaxing with family and friends. A beautiful paver patio below creates another inviting outdoor retreat, while the fully fenced backyard offers room to unwind and enjoy the outdoors. The desirable end-unit location provides additional space and privacy. And the benefits don't stop there — NO HOA! Enjoy the freedom of homeownership without monthly association fees or HOA restrictions. Located in the heart of Front Royal, you'll enjoy convenient access to the area's incredible amenities and outdoor attractions. Explore the vibrant downtown Main Street with its local restaurants, shops, and community charm, or take advantage of the area's endless recreational opportunities. Skyline Caverns, Shenandoah National Park, Skyline Drive, and the Shenandoah River are all nearby, offering everything from scenic drives and hiking to kayaking, tubing, and outdoor adventures. With its newer construction, spacious layout, fantastic outdoor living areas, desirable end-unit setting, and incredible location, this home offers the perfect combination of comfort, convenience, and lifestyle. Don't miss your opportunity to make 114 Ryder Benson Lane your next home — schedule your private showing today!
Property Features
Property Type: Residential - Townhouse
Basement: Yes
Basement: Full, Fully Finished, Heated, Improved, Interior Access, Outside Entrance, Rear Entrance, Walkout Level
Cooling: Central A/C
Fuel Type: Electric
Heating: Forced Air
Home Style: Colonial, Contemporary, Traditional
Lot Size: 0.14 Acres
Stories: 3.0
Taxes: $2,110
Year Built: 2022
Feature Descriptions
Additional Structures: Above Grade, Below Grade
Appliances: Built-In Microwave, Dishwasher, Disposal, Dryer, Exhaust Fan, Range Hood, Refrigerator, Stove, Washer, Water Heater
Exterior: Vinyl Siding
Flooring: Luxury Vinyl Plank
Interior: Ceiling Fan(s), Dining Area, Family Room Off Kitchen, Floor Plan - Open, Floor Plan - Traditional, Kitchen - Gourmet, Kitchen - Table Space, Kitchenette, Pantry, Recessed Lighting, Upgraded Countertops, Walk-in Closet(s), Window Treatments, Other
Lot Dimensions: 0.14 Acre(S)
Parking Notes: 6 Total Parking Spaces
Pet Restrictions: Dogs OK, Cats OK
Sewer: Public Sewer
SQFT Above Finished: 1608
SQFT Below Finished: 750
SQFT Total Finished: 2358
Structure Type: End of Row/Townhouse
Total Garage/Parking Spaces: 6
Water: Public
Local Schools
School District: WARREN COUNTY PUBLIC SCHOOLS
Listed By / Shown By
Listed By
Agency Name: EXP Realty, LLC
Agency Phone: 8668257169
Shown By
Agent Name: Doug Burke
Agent Phone: (434) 996-6791
Agency Title: Montague Miller & Co. Realtors

Estimate Your Payment
Estimated Payment
$ 1,182.73 per month $890.23 Principal & Interest $175.83 Property Tax $116.67 Homeowner's InsuranceChange Payment Information


Privacy Policy / DMCA Notice / ADA Accessibility


This site is hosted, designed and copyright
© 1994 - 2026 by
Delta Media Group, Inc. -- Patent Pending --
Agency License Information: Montague, Miller & Co. is licensed in the state of Virginia.
114 Ryder Benson Lane | MLS# VAWR2015978
This townhouse located at 114 Ryder Benson Lane, Front Royal, VA 22630 is currently listed for sale with an asking price of $400,000. This property was built in 2022 and has 3 bedrooms and 2 full and 2 partial baths with 2358 sq. ft. Ryder Benson Lane is located in the STEELE subdivision within the WARREN COUNTY PUBLIC SCHOOLS school district. Search STEELE real estate on dburke.montaguemiller.com today.