

BEDS5
BATHS5 full 1 partial
SQUARE FEET4,553
MLS#680663
STATUSActive
PROPERTY TYPEResidential - Single Family
SUBDIVISIONHOMESTEAD PRESERVE
Property Description
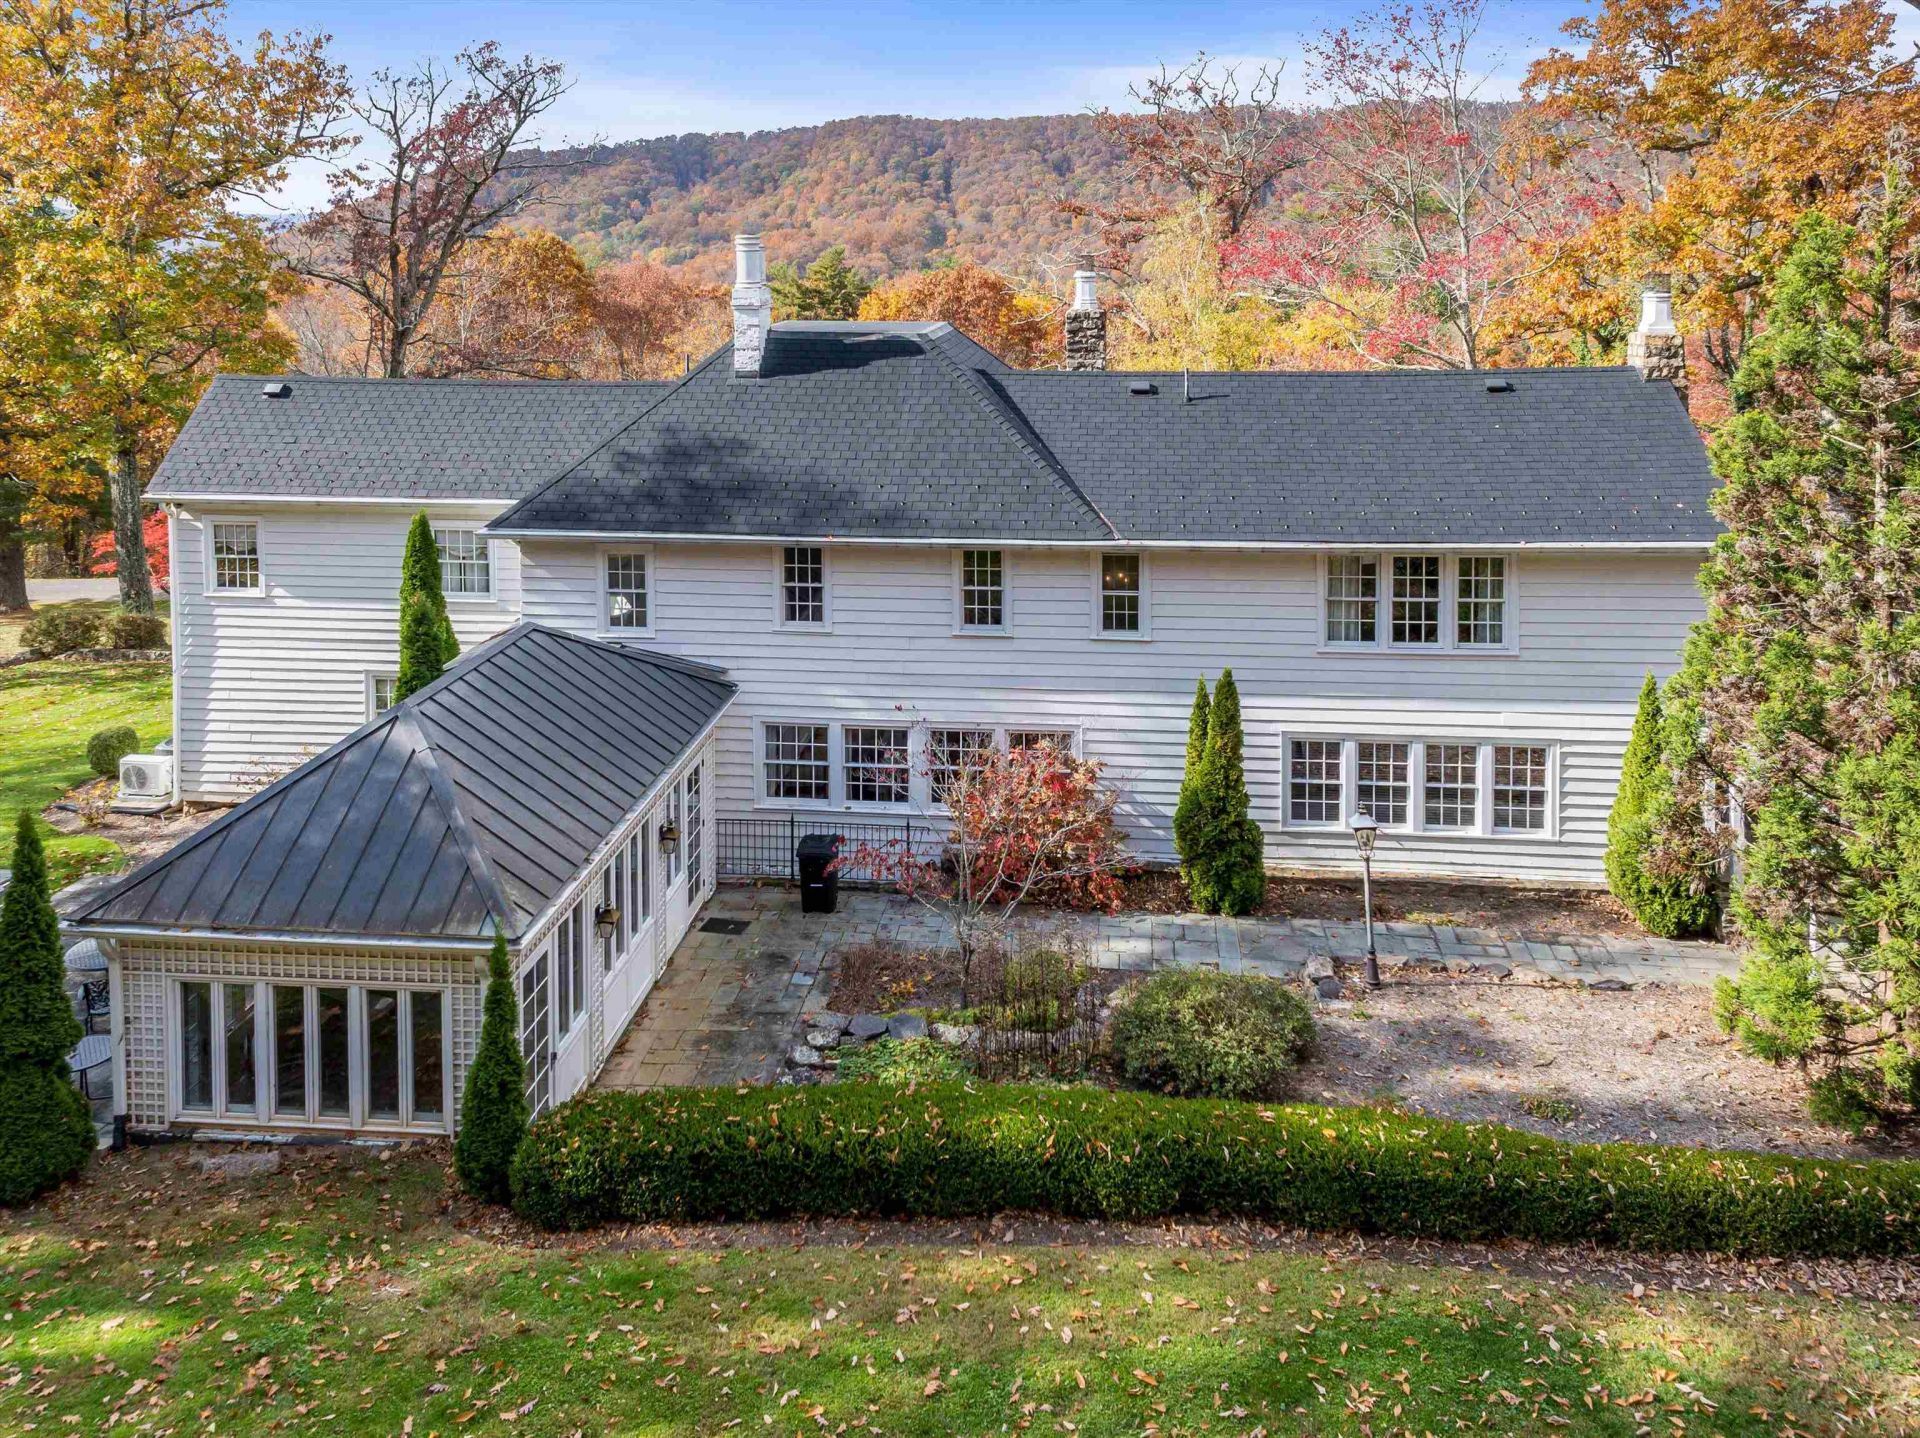
A $2.7 MILLION ESTATE OPPORTUNITY AT NEARLY HALF ITS 2008 PURCHASE PRICE! Welcome to OVERLOOK MANOR, a remarkable mountain retreat on 5.31 private acres in Hot Springs, VA, just minutes from The Omni Homestead Resort & historic Warm Springs Pools! Located in the prestigious Homestead Preserve, this 5BR, 5.5BA estate offers luxury, character & tremendous VACATION RENTAL/AIRBNB potential, with an established history of rental income! Enjoy multiple private bedroom suites, ideal for hosting guests, a charming French country kitchen with Sub-Zero refrigerator, inviting fireplaces, elegant entertaining spaces & a four-season sunroom with wet bar. Relax on the expansive porches overlooking the mountains or unwind on the private patio. Perfect as a SECOND HOME, mountain getaway, investment property or personal retreat with income potential! Enjoy nearby golf, spa experiences, hiking, dining & year-round recreation. Bring your vision & discover the extraordinary value and possibilities of this one-of-a-kind Bath County estate!
Property Features
Property Type: Residential - Single Family
Cooling: Central AC, Heat Pump
Fireplaces: 2
Garage: 2
Heating: Central Heat, Heat Pump, Propane
Home Style: Traditional
Lot Size: 5.31 Acres
Roof Type: Slate
Stories: 2.0
Taxes: $8,368
Year Built: 1930
Feature Descriptions
Association Dues: 4485 (Annual)
Basement: Yes
Common Amenities: Community Room, Dining Rooms, Exercise Room, Meeting Room, Pool, Walk/Run Trails
Days on Site: 84
Exterior: Wood
Fireplace Location: Family Room, Living Room
Flooring: Carpet, Ceramic Tile, Hardwood
Foundation: Stone
Kitchen: Granite, Wood Cabinets
Laundry: Dryer Hookup, Washer Hookup
Lot: Gently Rolling, Landscaped, Private
Lot Dimensions: 5.31 Acre(s)
Sewer: Public Sewer
Special View Info: Garden View, Mountain View, Wooded View
Water: Public Water
Room Sizes
Living Room: 32x21
Dining Room: 16x14.2
Family Room: 25.2x16.4
Half Bath: avg
Primary Bedroom: 18x14
Primary Bath: AVG
Kitchen: 16x12
Sun Room: 30x14.2
Primary Bedroom: 25x14.4
Primary Bath: 12x10.3
Primary Bedroom: 14x14.3
Primary Bath: 8.2x7.4
Primary Bedroom: 18x14.7
Primary Bath: 12x9.8
Bedroom: 21x14
Full Bath: AVG
Local Schools
High School: Bath
Middle School: NONE
Elementary School: Valley
Listed By / Shown By
Listed By
Agency Name: PAUL WESLEY REAL ESTATE
Agency Phone: 540-470-3334
Shown By
Agent Name: Doug Burke
Agent Phone: (434) 996-6791
Agency Title: Montague Miller & Co. Realtors

Estimate Your Payment
Estimated Payment
$ 4,032.67 per month $2,948.88 Principal & Interest $697.33 Property Tax $386.46 Homeowner's InsuranceChange Payment Information


Privacy Policy / DMCA Notice / ADA Accessibility


This site is hosted, designed and copyright
© 1994 - 2026 by
Delta Media Group, Inc. -- Patent Pending --
Agency License Information: Montague, Miller & Co. is licensed in the state of Virginia.
1068 Sheep Meadow Rd | MLS# 680663
This single family home located at 1068 Sheep Meadow Rd, Hot Springs, VA 24445 is currently listed for sale with an asking price of $1,325,000. This property was built in 1930 and has 5 bedrooms and 5 full and 1 partial baths with 4553 sq. ft. Sheep Meadow Rd is located in the HOMESTEAD PRESERVE subdivision. Search HOMESTEAD PRESERVE real estate on dburke.montaguemiller.com today.