

BEDS3
BATHS3 full 1 partial
SQUARE FEET2,626
MLS#VAFC2009430
STATUSACTIVE
PROPERTY TYPEResidential - Townhouse
SUBDIVISIONCRESTMONT TOWNHOUSES
SCHOOLFAIRFAX COUNTY PUBLIC SCHOOLS
Property Description
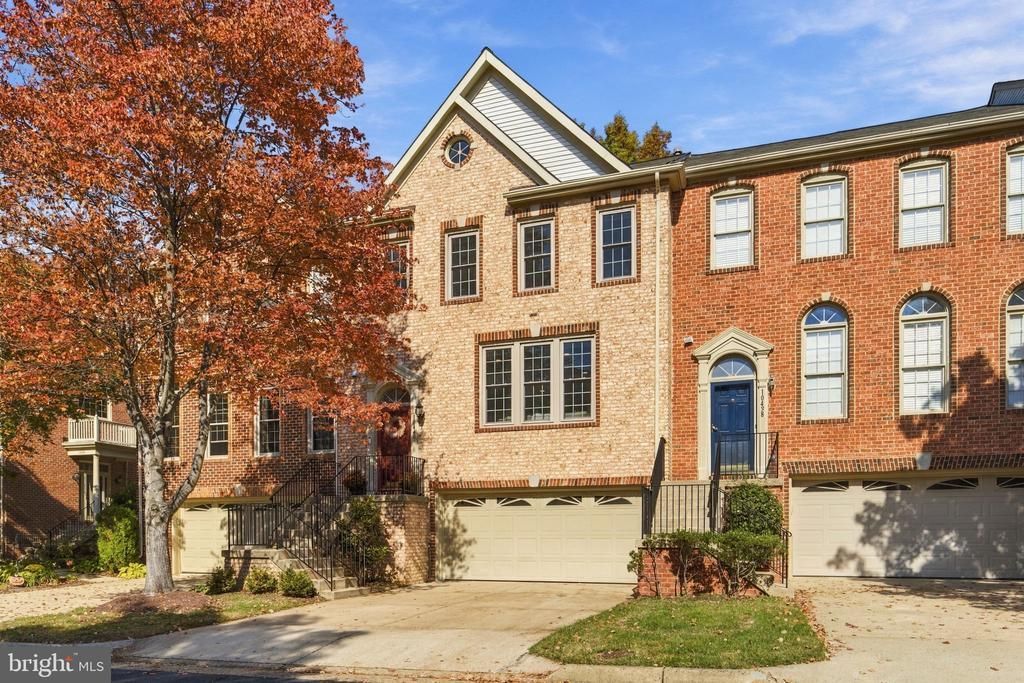
Welcome home to a peaceful retreat in the heart of the City of Fairfax. Set in the coveted Crestmont community, this beautifully renovated brick-front townhome offers tree views from nearly every window and a sense of privacy less than a mile from George Mason University, coffee in Old Town Fairfax, and dining on Main Street. The bright, open main level makes gathering easy, with 9-foot ceilings, crown molding, and a three-sided fireplace that brings warmth to evenings at home. Luxury vinyl plank flooring throughout and wrought iron handrails with custom maple newel posts complement the home’s modern style. The renovated gourmet kitchen centers around a striking quartz waterfall island, with generous storage, smart appliances, double ovens, and gas cooking. Take your morning coffee or the evening’s conversation onto the deck overlooking community green space. Upstairs, the primary suite offers a restful escape with a vaulted ceiling, walk-in closet, and renovated bath featuring a luxurious soaking tub, frameless shower, and skylights. The finished walkout lower level provides flexible space for working, relaxing, or entertaining, with custom built-ins, a full bath, and access to a private, fenced patio with updated hardscaping. A two-car garage with extra storage and an EV charger adds everyday convenience, while a whole-house generator and tankless water heater provide added comfort. HOA-covered front lawn care, snow removal, and trash service leave more time to enjoy your surroundings. Convenient access to Routes 123, 236, 29, and 50, I-66, and CUE Bus connections to Vienna/Fairfax-GMU Metro keeps you connected. Beautifully updated and move-in ready, with room to gather and space to unwind—this is an opportunity you won’t want to miss.
Property Features
Property Type: Residential - Townhouse
Basement: Yes
Basement: Connecting Stairway, Daylight, Full, Fully Finished, Garage Access, Heated, Interior Access, Outside Entrance, Rear Entrance, Walkout Level, Windows
Cooling: Central A/C, Ceiling Fan(s)
Fireplaces: 1
Fuel Type: Natural Gas
Garage: 2
Heating: Central
Home Style: Colonial
Lot Size: 0.05 Acres
Roof Type: Shingle
Stories: 3.0
Taxes: $9,500
Year Built: 1996
Feature Descriptions
Additional Structures: Above Grade, Below Grade
Appliances: Built-In Microwave, Dishwasher, Disposal, Dryer, Humidifier, Icemaker, Refrigerator, Stainless Steel Appliances, Stove, Washer, Water Heater - Tankless
Days on Site: 5
Exterior: Brick, Brick Front
Exterior: BBQ Grill
Fencing: Rear, Wood
Fireplace: Gas/Propane, Fireplace - Glass Doors, Double Sided
Flooring: Engineered Wood, Ceramic Tile, Luxury Vinyl Plank
HOA Fee: $310.00/Quarterly
Interior: Ceiling Fan(s), Crown Moldings, Kitchen - Gourmet, Kitchen - Island, Pantry, Bathroom - Soaking Tub, Upgraded Countertops, Walk-in Closet(s)
Lot Dimensions: 0.05 Acre(S)
Parking Features: Concrete Driveway, Electric Vehicle Charging Station(s)
Parking Notes: 2 Total Parking Spaces
Rooms: Living Room, Dining Room, Primary Bedroom, Bedroom 2,Bedroom 3,Kitchen, Recreation Room, Bathroom 2,Primary Bathroom
Sewer: Public Sewer
Special View Info: Trees/Woods
SQFT Above Finished: 2626
SQFT Total Finished: 2626
Structure Type: Interior Row/Townhouse
Total Garage/Parking Spaces: 2
Water: Public
Windows: Double Pane, Energy Efficient
Local Schools
High School: FAIRFAX
Middle School: KATHERINE JOHNSON
Elementary School: DANIELS RUN
School District: FAIRFAX COUNTY PUBLIC SCHOOLS
Listed By / Shown By
Listed By
Agency Name: Pearson Smith Realty, LLC
Agency Phone: 5713861075
Shown By
Agent Name: Doug Burke
Agent Phone: (434) 996-6791
Agency Title: Montague Miller & Co. Realtors

Estimate Your Payment
Estimated Payment
$ 3,094.93 per month $2,036.39 Principal & Interest $791.67 Property Tax $266.88 Homeowner's InsuranceChange Payment Information


Privacy Policy / DMCA Notice / ADA Accessibility


This site is hosted, designed and copyright
© 1994 - 2026 by
Delta Media Group, Inc. -- Patent Pending --
Agency License Information: Montague, Miller & Co. is licensed in the state of Virginia.
10440 Courtney Drive | MLS# VAFC2009430
This townhouse located at 10440 Courtney Drive, Fairfax, VA 22030 is currently listed for sale with an asking price of $915,000. This property was built in 1996 and has 3 bedrooms and 3 full and 1 partial baths with 2626 sq. ft. Courtney Drive is located in the CRESTMONT TOWNHOUSES subdivision within the FAIRFAX COUNTY PUBLIC SCHOOLS school district. Search CRESTMONT TOWNHOUSES real estate on dburke.montaguemiller.com today.